5057 Whitney Lane, Benton, AR 72019
- 3 beds |
- 4 baths |
- 2,470 sqft
 Single-Family Home
  Built in 2004
  4.95acre lot
 —— car garage
  $210/sqft
  Listed 19 days ago
Property Description
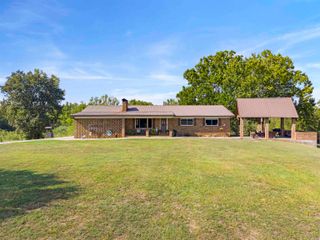
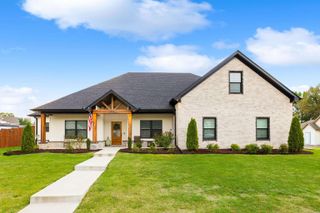
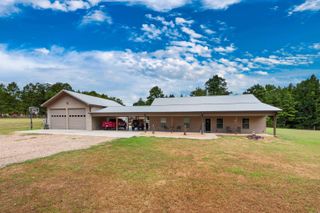
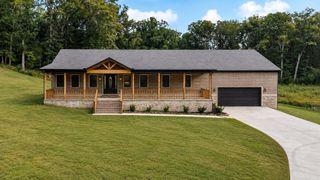
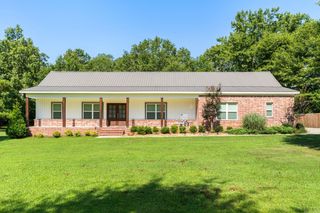
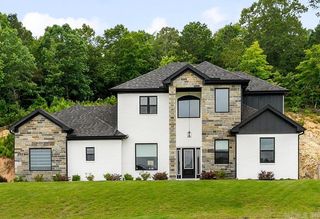
Private luxury estate on nearly 5 acres with a pool, in-law quarters, and a year-round spring creek! This exceptional 2,470 sq ft home sits on 4.98 picturesque acres and delivers the perfect blend of luxury, privacy, and natural beauty, with 3 spacious bedrooms, 3 full baths, and an inviting floor plan full of warmth and character. Step outside to your own private resort. The fenced in-ground pool sets the stage for summer days and unforgettable entertaining, while the year-round spring creek adds the kind of serenity money rarely buys. The detached garage adds storage and workspace, and here's the showstopper: a separate studio apartment/pool house set up to become true in-law quarters. Multigenerational living, guest retreat, home office, or income-producing potential, this space flexes to fit your life. Recent upgrades bring real peace of mind: two brand-new HVAC systems and a new roof, both in 2023. And when you need civilization, you're conveniently close to amenities, including the new Buc-ee's! Forever home, private retreat, or entertainer's dream, this one-of-a-kind property is all three. Opportunities like this are rare. Schedule a showing today! Photos Virtually Altered*
- Listing Status:
- Active
- Date Added:
- September 16, 2026
- Data Last Updated:
- October 5, 2026 at 4:54AM
- Listing Office:
- LPT Realty : 501-291-3841
- Listing Agent:
- Brandon L Bruning : 501-398-9830
- MLS ID:
- 26037712

- General: Metal/Vinyl SidingInground Pool
- Style: Traditional
- Parking: GarageParking PadsTwo Car
- Roofing: Composition
- General: Two StorySlab
- Road/Access: GravelPaved
- HOA Amenities: 0.0
- County: Saline
- Utilities: SepticWater-PublicElec-Municipal (+Entergy)
This listing courtesy of Brandon L Bruning , LPT Realty
Monthly Payment
- Principal & Interest $
- Property Taxes $
- Home Insurance $
- VA Funding Fee $