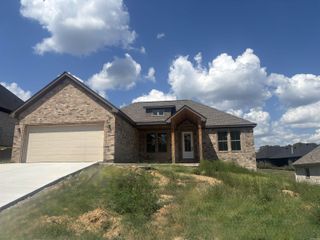
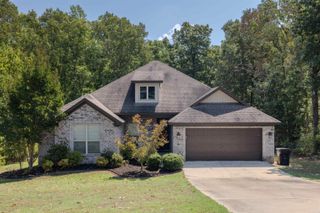
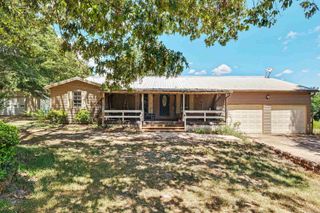
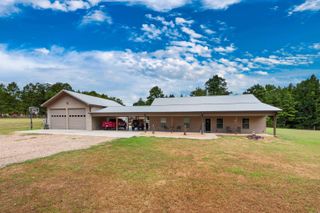
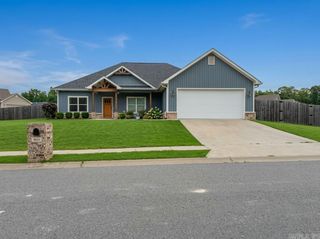
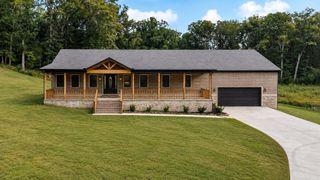
6000 Zumbehl Cove, Benton, AR 72019
- 4 beds |
- 3 baths |
- 2,415 sqft
 Single-Family Home
  Built in 2023
  0.37acre lot
 —— car garage
  $176/sqft
  Listed 1 month ago
Property Description
Beautifully designed 4BR/3BA home PLUS an office offering a spacious, functional layout that lives like a one-level! The bonus room/4th bedroom and full bath are the only spaces upstairs, creating an ideal private area for guests, teens, or a second living space. The heart of the home is the open kitchen and living area featuring a large breakfast bar, gas range, dedicated coffee area, and spacious walk-in pantry. The primary suite offers a double vanity, custom tile shower, and large walk-in closet that conveniently connects to the laundry room. Generous closets in the guest bedrooms and a mud area with additional storage provide plenty of room to stay organized. Outside, enjoy a huge lot with beautiful covered porches, an oversized side-loading garage, additional driveway and parking pad with double gate for easy backyard access. A wonderful combination of space, storage, and thoughtful design with easy access to Benton, Hot Springs, and Little Rock!
- Listing Status:
- Active
- Date Added:
- August 27, 2026
- Data Last Updated:
- October 5, 2026 at 4:54AM
- Listing Office:
- Keller Williams Realty Premier : 501-907-5959
- Listing Agent:
- Amanda Elrod : 501-860-4108
- MLS ID:
- 26035025

- General: BrickHardie BoardPatioPorchFully FencedGutteringWood FenceVideo SurveillanceCovered Patio
- Style: Traditional
- Parking: GarageParking PadsTwo CarAuto Door OpenerSide Entry
- Roofing: Architectural Shingle
- General: 1.5 StorySlab
- Road/Access: Paved
- HOA Amenities: No Fee0.0
- County: Saline
- Restrictions: Bill of Assurance
- Utilities: Sewer-PublicWater-PublicElec-Municipal (+Entergy)Gas-NaturalTelephone-PrivateAll Underground
This listing courtesy of Amanda Elrod , Keller Williams Realty Premier
Monthly Payment
- Principal & Interest $
- Property Taxes $
- Home Insurance $
- VA Funding Fee $