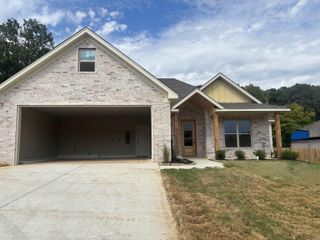
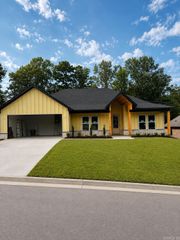
8874 Wingate, Benton, AR 72019
- 4 beds |
- 2 baths |
- 2,086 sqft
 Single-Family Home
  Built in 2021
  0.35acre lot
 —— car garage
  $176/sqft
  Listed 1 month ago
Property Description
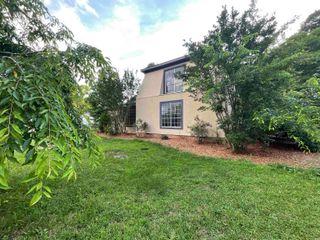
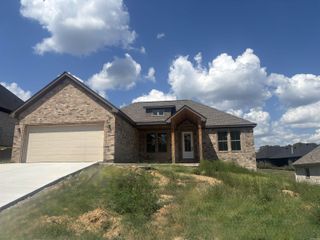
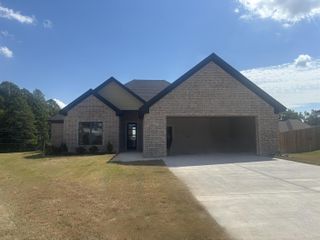
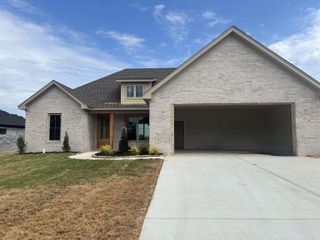
Welcome to 8874 Wingate Drive in Benton, Arkansas—a beautifully maintained 4-bedroom, 2-bath home offering approximately 2,086 square feet of comfortable, modern living. Built in 2021, this one-level home combines an open-concept design with the space and features today’s buyers are looking for. At the heart of the home, the spacious living area flows easily into the kitchen and dining space, creating an inviting setting for everyday living and entertaining. A gas fireplace adds warmth to the living room, while the kitchen features granite countertops, a natural gas range, breakfast bar and generous walk-in pantry. The private primary suite provides a relaxing retreat with a deep soaking tub and custom tile walk-in shower. Three additional bedrooms offer flexibility for guests, a home office, hobbies or additional living space. Outside, enjoy an extended patio with fully fenced backyard—ready for cookouts, pets, play or quiet evenings at home. Four raised garden beds are already in place for vegetables, herbs or flowers. With a two-car garage, modern construction and a versatile single-level floor plan, this Benton home brings together comfort, function and outdoor living.
- Listing Status:
- Active
- Date Added:
- August 11, 2026
- Data Last Updated:
- October 5, 2026 at 4:54AM
- Listing Office:
- Keller Williams Realty Premier : 501-907-5959
- Listing Agent:
- Veronica Richardson : 501-691-3527
- MLS ID:
- 26032680

- General: Brick & Frame ComboMetal/Vinyl Siding
- Style: Contemporary
- Parking: GarageTwo Car
- Roofing: Architectural Shingle
- General: One StorySlab
- Road/Access: Paved
- HOA Amenities: 0.0
- County: Saline
- Restrictions: Bill of Assurance
- Utilities: Sewer-PublicWater-PublicElec-Municipal (+Entergy)Gas-Natural
This listing courtesy of Veronica Richardson , Keller Williams Realty Premier
Monthly Payment
- Principal & Interest $
- Property Taxes $
- Home Insurance $
- VA Funding Fee $