13488 Highway 67, Malvern, AR 72104
- 3 beds |
- 2 baths |
- 2,247 sqft
 Single-Family Home
  Built in 1967
  5.36acre lot
 —— car garage
  $133/sqft
  Listed 5 days ago
Property Description
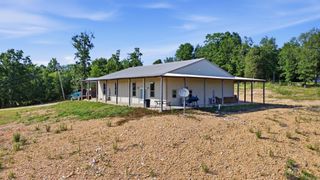
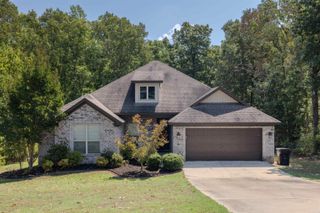
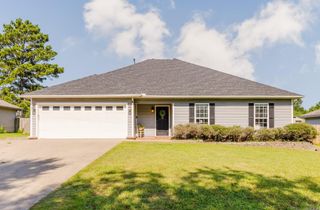
Lots of ROOM to ROAM! Come take a look at this homesteader's dream on 5+ acres just down the road from Glen Rose Schools! Recent updates include fresh downstairs paint, a remodeled upstairs bathroom, and a brand-new roof (2025) and exterior stucco in (2026) for added insulation. The 24'x30' insulated shop offers space for hobbies, vehicles, and storage while the oversized stall to the back (15'x30') back is perfect for horses or livestock, complete with a tack room! The shop has electric run through metal conduit for added durability. Originally set up for horses, the property features over 2 acres of fenced pasture with a convenient walkthrough passage connecting the front and back acreage. Mature trees surrounding the property create a peaceful, private country setting. SEE AGENT REMARKS!
- Listing Status:
- Active
- Date Added:
- September 30, 2026
- Data Last Updated:
- October 5, 2026 at 12:50PM
- Listing Office:
- Fathom Realty Central : 888-455-6040
- Listing Agent:
- Miekka Maile : 501-941-8830
- MLS ID:
- 26039639

- General: StuccoPartially FencedGutteringShop
- Style: Bungalow/Cottage
- Parking: GarageCarportTwo CarRear Entry
- Roofing: Architectural Shingle
- General: Two StoryCrawl Space
- Road/Access: Paved
- HOA Amenities: 0.0
- County: Hot Spring
- Utilities: SepticWater-PublicElec-Municipal (+Entergy)
This listing courtesy of Miekka Maile , Fathom Realty Central
Monthly Payment
- Principal & Interest $
- Property Taxes $
- Home Insurance $
- VA Funding Fee $