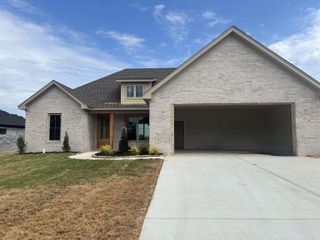
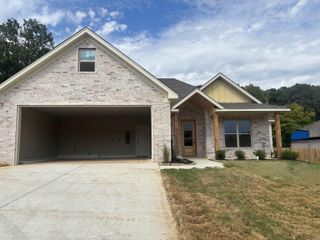
6136 Stone Chase Drive Drive, Benton, AR 72019
- 4 beds |
- 2 baths |
- 1,973 sqft
 Single-Family Home
  Built in 2015
  2.9acre lot
 —— car garage
  $177/sqft
  Listed 1 month ago
Property Description
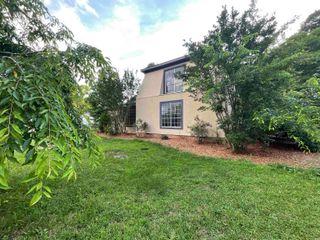
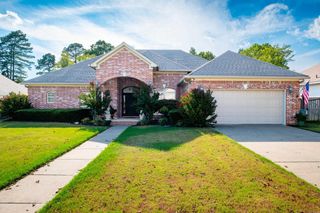
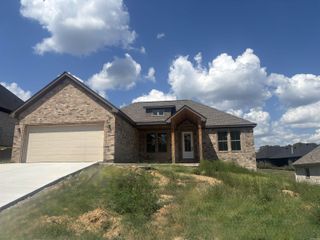
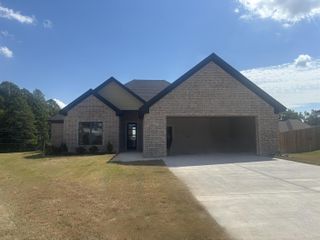
Enjoy the perfect blend of country living and everyday convenience at 6136 Stone Chase Drive in Northview Subdivision! Situated on approximately 2.90 acres, this 4-bedroom, 2-bath home offers plenty of room to spread out and enjoy the peaceful surroundings.Tucked away in a quiet subdivision, the property provides the space and natural setting you've been looking for while still offering convenient access to Benton, shopping, dining, schools, and other amenities. Whether you're enjoying the acreage, relaxing outdoors, or simply appreciating a little more privacy, this property offers a wonderful opportunity to enjoy a country-style setting without being far from town. Agents See Remarks Nearly 3 acres, four bedrooms, a peaceful setting, and a convenient Benton location—come see what 6136 Stone Chase Drive has to offer!
- Listing Status:
- Active
- Date Added:
- September 1, 2026
- Data Last Updated:
- October 5, 2026 at 4:54AM
- Listing Office:
- CBRPM Bryant : 501-316-0955
- Listing Agent:
- Amy Eden : 501-680-1744
- MLS ID:
- 26035585

- General: BrickBrick & Frame ComboPatioDeck
- Style: Traditional
- Parking: GarageTwo Car
- Roofing: Architectural Shingle
- General: One StorySlab
- Road/Access: Paved
- HOA Amenities: 0.0
- County: Saline
- Zoning: 218-00500-027
- Restrictions: Bill of Assurance
- Utilities: SepticWater-PublicElectric-Co-op
This listing courtesy of Amy Eden , CBRPM Bryant
Monthly Payment
- Principal & Interest $
- Property Taxes $
- Home Insurance $
- VA Funding Fee $