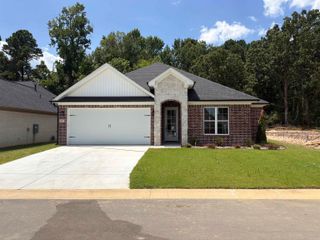
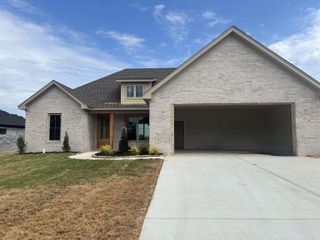
121 Red Wing Way, Haskell, AR 72015
- 3 beds |
- 2 baths |
- 1,761 sqft
 Single-Family Home
  Built in 2026
  10,019sqft lot
 —— car garage
  $187/sqft
  Listed 25 days ago
Property Description
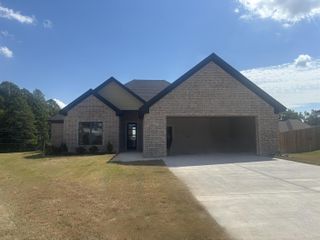
Welcome to this beautiful new construction home offering 1,761 square feet of thoughtfully designed living space in a desirable new subdivision. This spacious 3-bedroom, 2-bath home features an open and inviting floor plan. The kitchen is a standout with quartz countertops, ample cabinetry, and a large pantry providing plenty of storage for everyday living and entertaining. The open-concept design creates a comfortable flow between the kitchen and living areas, making this home perfect for gatherings with family and friends. The primary suite offers a comfortable retreat at the end of the day. With quality new-construction finishes, modern style, and low-maintenance living, this home is ready for you to make it your own. Located in a nice new subdivision with convenient access to the interstate, this home offers the perfect combination of peaceful neighborhood living and easy access to shopping, dining, schools, and surrounding areas.
- Listing Status:
- Active
- Date Added:
- September 10, 2026
- Data Last Updated:
- October 5, 2026 at 4:54AM
- Listing Office:
- Century 21 Parker & Scroggins Realty - Benton : 501-316-4088
- Listing Agent:
- Leslie Geurin : 501-366-7805
- MLS ID:
- 26037262

- General: BrickHardie Board
- Style: Ranch
- Parking: GarageTwo Car
- Roofing: Architectural Shingle
- General: One StorySlab
- Road/Access: Paved
- HOA Amenities: 200.0Annual
- County: Saline
- Zoning: 860-02243-051
- Utilities: Sewer-PublicWater-PublicElec-Municipal (+Entergy)Gas-NaturalAll Underground
This listing courtesy of Leslie Geurin , Century 21 Parker & Scroggins Realty - Benton
Monthly Payment
- Principal & Interest $
- Property Taxes $
- Home Insurance $
- VA Funding Fee $

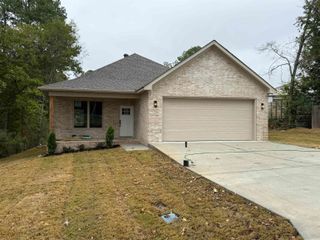
 New - 3 days ago