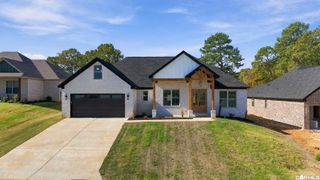
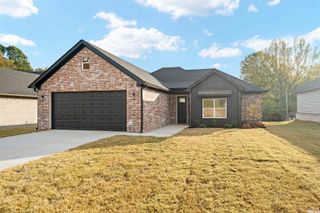
11805 Krislor Dr, Benton, AR 72019
- 3 beds |
- 2 baths |
- 1,828 sqft
 Single-Family Home
 Built in 1979
 0.81acre lot
 —— car garage
 $181/sqft
 Listed 17 days ago
Property Description
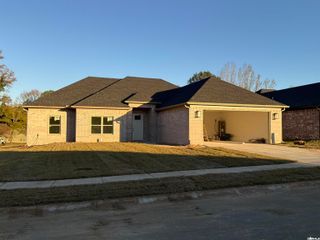
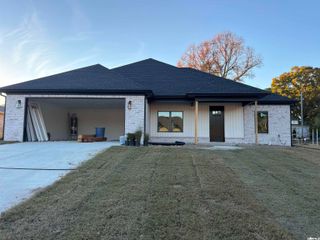
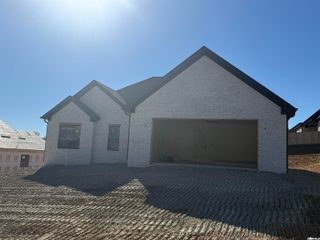
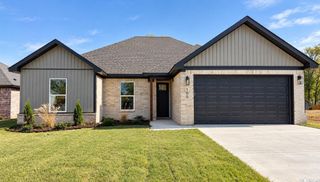
Welcome to your own private slice of country paradise. Tucked away on a quiet dead-end road, this gorgeous corner lot 3-bedroom, 2-bathroom home offers 1,828 square feet of beautifully updated living space set on a park-like 1-acre lot. Step inside to find a modern, move-in-ready interior highlighted by a completely brand-new kitchen and two fully renovated bathrooms. The kitchen serves as the heart of the home, combining stylish updates with functional design, while both bathrooms offer a fresh, contemporary escape. Complementing these modern updates are exceptional custom wood details throughout the home and generous storage features. Outside, the property serves as a true outdoor retreat. Relax on the spacious back deck and enjoy the local wildlife, or take advantage of the expansive, fully fenced area perfect for pets, play, or gardening. Surrounded by towering mature trees, the yard also features a dedicated RV pad complete with an electrical hookup, offering fantastic convenience for travelers or weekend adventurers. Location is everything, and this property delivers the perfect balance of rural peace. Sq Ft is Approx., please measure. Agents see remarks!
- Listing Status:
- Active
- Date Added:
- November 2, 2026
- Data Last Updated:
- November 19, 2026 at 5:09AM
- Listing Office:
- Michele Phillips & Co. Realtors : 501-834-3433
- Listing Agent:
- Scott Nauman : 501-258-5798
- MLS ID:
- 26043934

- General: BrickChain LinkDeckFully FencedGutteringRV Parking
- Style: Traditional
- Parking: GarageSide EntryTwo Car
- Roofing: Architectural Shingle
- General: One StorySlab
- Road/Access: Paved
- HOA Amenities: Mandatory Fee50.0Annual
- County: Saline
- Zoning: 169-00015-000
- Restrictions: Bill of Assurance
- Utilities: All UndergroundElec-Municipal (+Entergy)Sewer-PublicWater-Public
This listing courtesy of Scott Nauman , Michele Phillips & Co. Realtors
Monthly Payment
- Principal & Interest $
- Property Taxes $
- Home Insurance $
- VA Funding Fee $