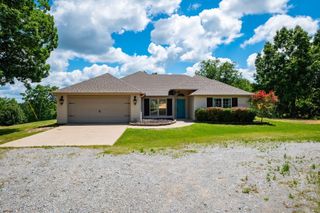
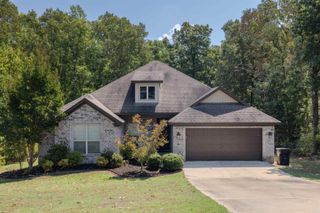
101 Fitzgerald Drive, Benton, AR 72015
- 4 beds |
- 2 baths |
- 1,965 sqft
 Single-Family Home
 Built in 2026
 0.26acre lot
 —— car garage
 $186/sqft
 Listed 5 days ago
Property Description
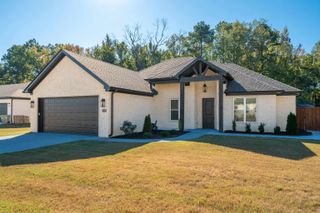
Welcome to your dream home in the premier subdivision, Kennedy Estates! This stunning brand new construction boasts a spacious split floor plan designed for modern living. Step into the heart of the home where custom-built cabinets adorn the kitchen, complemented by a freestanding stove & a convenient pantry for all your culinary needs. Cozy up by the fireplace in the open living area, perfect for entertaining or relaxing evenings at home. Retreat to the private primary suite featuring a luxurious primary bath complete with double vanities and a large walk-in tile shower, offering a spa-like oasis right at home. The split floor plan ensures privacy with spacious spare bedrooms, providing ample space for family or guests. Step outside onto the covered porch & immerse yourself in the tranquility of the backyard, where you’ll love spending time in the expansive outdoor living space. Whether it’s morning coffee or evening gatherings, this home offers the perfect setting for enjoying the outdoors. Don’t miss out on the opportunity to make this beautiful home yours!
- Listing Status:
- Active
- Date Added:
- November 14, 2026
- Data Last Updated:
- November 19, 2026 at 5:09AM
- Listing Office:
- Century 21 Parker & Scroggins Realty - Bryant : 501-722-7149
- Listing Agent:
- Courtney Stott : 501-554-2099
- MLS ID:
- 26045872

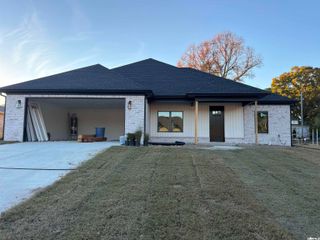
- General: Brick & Frame ComboPorchGutteringCovered Patio
- Style: Traditional
- Parking: GarageTwo Car
- Roofing: Architectural Shingle
- General: One StorySlab
- Road/Access: Paved
- HOA Amenities: No Fee0.0
- County: Saline
- Restrictions: Bill of Assurance
- Utilities: Electric-Co-opSewer-PublicWater-Public
This listing courtesy of Courtney Stott , Century 21 Parker & Scroggins Realty - Bryant
Monthly Payment
- Principal & Interest $
- Property Taxes $
- Home Insurance $
- VA Funding Fee $