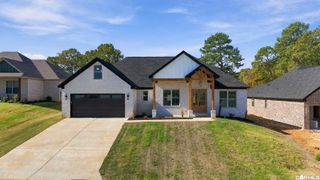
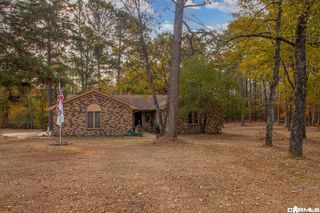
8905 Wingate Drive, Benton, AR 72019
- 3 beds |
- 2 baths |
- 2,000 sqft
 Single-Family Home
 Built in 2024
 0.43acre lot
 —— car garage
 $199/sqft
 Listed 23 days ago
Property Description
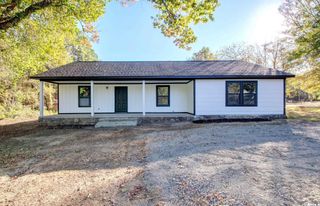
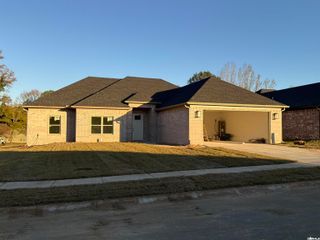
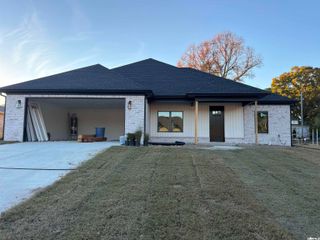
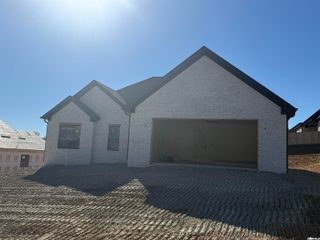
This Like-New Home features an Amazing Extra Room that can be a 4th Bedroom (for just a couple thousand dollars) or a Study or Formal Dining Room or Storage Room or an Out-Of-This-World Second Butler's Pantry as it's being used now! If storage is your thing then this beauty has it in spades including the largest & best Guest Room Closets I've probably ever seen. The builder was thoughtful about maximizing the square footage so well and added a ton of extra value over the norm with things like a Full Brick Exterior, Upgraded Windows & extra Windows throughout, Upgraded hardware on cabinet doors & drawers, oversized guest bathroom & a Kitchen Vent Hood that goes through the attic rather than recirculating all over those beautiful white cabinets. Then, this thoughtful Seller came along & added a 30 foot wide Covered Patio so that you can really enjoy this quiet & peaceful location with a beautiful wooded view of your extra space beyond the fenced sodded back yard, a sidewalk that connects the patio in the back all the way to the front door, & a much appreciated $10,000 Tough Shed Workshop with double ramps & Electricity for extra storage or tinkering you want to enjoy! Make it Yours!!
- Listing Status:
- Active
- Date Added:
- October 27, 2026
- Data Last Updated:
- November 19, 2026 at 5:09AM
- Listing Office:
- Ultra Properties : 501-864-6915
- Listing Agent:
- Hunter Ray : 501-915-2838
- MLS ID:
- 26043204

- General: BrickPatioFully FencedOutside Storage AreaGutteringChain LinkWood FenceCovered Patio
- Style: Traditional
- Parking: GarageTwo Car
- Roofing: Architectural Shingle
- General: One StorySlab
- Road/Access: Paved
- HOA Amenities: 0.0
- County: Saline
- Zoning: 069-03209-000
- Utilities: Sewer-PublicWater-PublicElec-Municipal (+Entergy)Gas-NaturalTV-Cable
This listing courtesy of Hunter Ray , Ultra Properties
Monthly Payment
- Principal & Interest $
- Property Taxes $
- Home Insurance $
- VA Funding Fee $