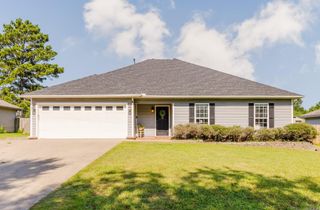
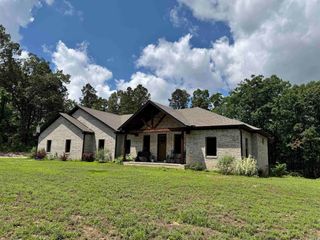
2354 Thunderbird Loop, Traskwood, AR 72167
- 4 beds |
- 2 baths |
- 2,654 sqft
 Single-Family Home
  Built in 1971
  2.09acre lot
 —— car garage
  $139/sqft
  Listed 1 month ago
Property Description
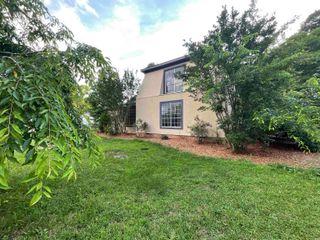
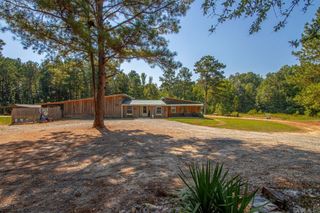
Welcome to 2354 Thunderbird Loop, your city escape! This 4-bedroom, 2-bath home sits on 2 acres of land and features a shop (that includes an office and full bathroom). The main living space is all on one level with an open layout living room and kitchen/dining combo. There is a large pantry and wood-burning stove (owners have never used). The bedrooms all offer ample closet space and can all fit a king-size bed. There is also a dedicated laundry room. Downstairs, there is a small bonus room that can double as a safe room. Under the house, there is an unfinished basement/storage area that is accessible through a garage door. There is an outdoor dog kennel on the property. There is plenty of parking space, including a two-car garage. The property has 2 refrigerators, a deep freezer, washer & dryer, riding lawn mower, grill, and generator that will convey with the property.
- Listing Status:
- Active
- Date Added:
- August 20, 2026
- Data Last Updated:
- October 5, 2026 at 4:54AM
- Listing Office:
- Keller Williams Realty : 501-907-5959
- Listing Agent:
- Kali Currie : 870-530-6229
- MLS ID:
- 26034110

- General: Metal/Vinyl SidingDeckPorchPartially FencedOutside Storage AreaShop
- Style: Traditional
- Parking: GarageFive Car or More
- Roofing: Metal
- General: Other (see remarks)Piers
- Road/Access: Gravel
- HOA Amenities: 0.0
- County: Hot Spring
- Zoning: 013-00074-000
- Utilities: SepticWater-PublicElec-Municipal (+Entergy)Gas-Propane/Butane
This listing courtesy of Kali Currie , Keller Williams Realty
Monthly Payment
- Principal & Interest $
- Property Taxes $
- Home Insurance $
- VA Funding Fee $