400 Aden Ave, Haskell, AR 72015
- 3 beds |
- 2 baths |
- 2,804 sqft
 Single-Family Home
  Built in 2016
  5.08acre lot
 —— car garage
  $106/sqft
  Listed 1 month ago
Property Description
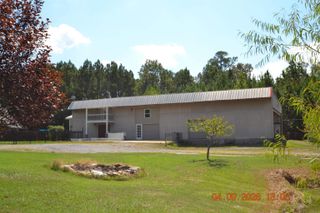
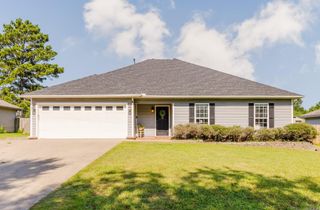
Welcome to your own private retreat in the desirable Benton-Harmony Grove area. Situated on a beautiful, level 5-acre lot, this 3-bedroom, 2-bathroom single-family home offers 2,804 square feet of comfortable living space built in 2016. The interior features a functional floor plan with low-maintenance concrete and laminate flooring throughout. Enjoy a spacious den and family room. The home has an electric range, refrigerator, washer, and dryer, coffee bar, screened-in porch, siting room, bonus rooms, and so much more. Outside, the property provides expansive acreage, an outside storage area, a durable metal roof, RV parking with power, pond, and the convenience of public water and sewer connections. Recently appraised for over $373,000. That means when you move in you will already have over $75,000.00 worth of equity!! Agents see remarks.
- Listing Status:
- Active
- Date Added:
- September 4, 2026
- Data Last Updated:
- October 5, 2026 at 12:50PM
- Listing Office:
- Michele Phillips & Co. Realtors : 501-834-3433
- Listing Agent:
- Scott Nauman : 501-258-5798
- MLS ID:
- 26036316

- General: Other (see remarks)CedarWoodScreened PorchPartially FencedOutside Storage AreaShopRV ParkingWood Fence
- Style: Barndominium
- Parking: Parking PadsFour Car or More
- Roofing: Metal
- General: One StorySlab
- Road/Access: Gravel
- HOA Amenities: 0.0
- County: Saline
- Zoning: 860-04982-019
- Utilities: Sewer-PublicWater-PublicElec-Municipal (+Entergy)
This listing courtesy of Scott Nauman , Michele Phillips & Co. Realtors
Monthly Payment
- Principal & Interest $
- Property Taxes $
- Home Insurance $
- VA Funding Fee $