1524 Morning Glory Lane, Bryant, AR 72022
- 2 beds |
- 2 baths |
- 2,266 sqft
 Single-Family Home
  Built in 2019
  1.35acre lot
 —— car garage
  $121/sqft
  Listed 1 month ago
Property Description
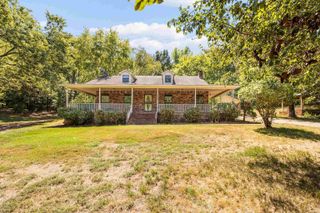
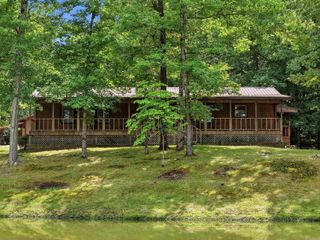
Looking for a home and a shop barndominium? How about a pond and RV storage? This one has it all! Owner built in 2019, it was used as a cabinet shop and residence. Downstairs has a huge great room w/vaulted ceiling, tile floor, plantation shutters & woodburning stove. The open area includes the large kitchen w/lots of cabinets, tile countertop & breakfast bar. The refrigerator stays as well as the washer & dryer. Also downstairs is an office, full bath & a fantastic pantry!! Upstairs you will find a game room & pool table stays!. The primary bedroom has its own balcony as well as huge walk in closet and adjoining bath. Beautiful tile & cabinetry show off the workmanship & design in the bath. There is a bonus/craft room off the game room as well as the second bedroom and cedar closet. The 2000 sf shop has three garage doors & lots of shelving. There is an 800 SF open bay and an RV shed and lean to shed. The pond is shared with the adjoining property. A new septic system will be installed at closing. This property is perfect for a small business or for your own personal hobbies. Check it out today!! AGENTS SEE REMARKS
- Listing Status:
- Active
- Date Added:
- September 4, 2026
- Data Last Updated:
- October 5, 2026 at 12:50PM
- Listing Office:
- Keller Williams Realty : 501-907-5959
- Listing Agent:
- Celeste O'Neal : 501-680-3540
- MLS ID:
- 26036406

- General: Metal/Vinyl SidingMetal SidingPorchPartially FencedOutside Storage AreaGutteringShopDog RunRV ParkingChain LinkIron Fence
- Style: Barndominium
- Parking: GarageTwo Car
- Roofing: Metal
- General: 1.5 StorySlab
- Road/Access: Gravel
- HOA Amenities: 0.0
- County: Saline
- Utilities: Water-PublicElectric-Co-op
This listing courtesy of Celeste O'Neal , Keller Williams Realty
Monthly Payment
- Principal & Interest $
- Property Taxes $
- Home Insurance $
- VA Funding Fee $