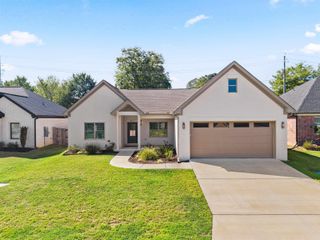
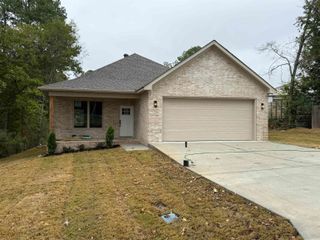
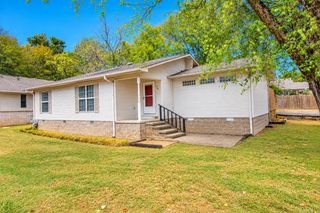
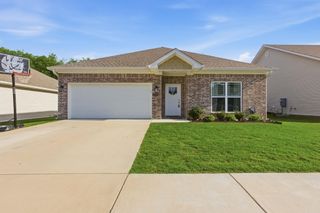
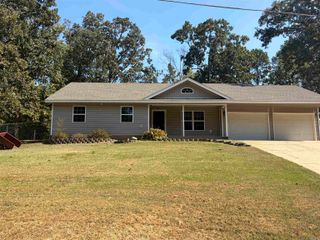
2201 S Fox Trl, Benton, AR 72019
- 3 beds |
- 2 baths |
- 1,927 sqft
 Single-Family Home
  Built in 1980
  0.41acre lot
 —— car garage
  $156/sqft
  Listed 14 days ago
Property Description
Beautifully updated home in Dark Forest Place with no HOA fees. Interior Paint 9/26, Roof 2020,updated Kitchen with granite countertops, SS appliances, lighting, backsplash & breakfast bar 2023, Ceramic tile Flooring. Updated Primary Bath with double sinks & tiled shower 2023. 2 bedrooms share a joined bath & new carpet 9/26. New deck 2020 to include hot tub. Backyard is very private with small shop on concrete pad & electricity & double gate. Home comes with a 2 car side load garage & Gutters. Level Lot is just under half an acre. Previous Owners had foundation work completed by Foundation Pro that is transferrable. Reports attached to online docs. Professional pictures Wednesday 9/23
- Listing Status:
- Active
- Date Added:
- September 21, 2026
- Data Last Updated:
- October 5, 2026 at 1:09AM
- Listing Office:
- CBRPM Bryant : 501-316-0955
- Listing Agent:
- Susan Sumners : 501-529-1980
- MLS ID:
- 26038376

- General: Brick & Frame ComboPatioDeckPorchFully FencedOutside Storage AreaGutteringHot Tub/SpaWood Fence
- Style: Traditional
- Parking: GarageTwo CarSide Entry
- Roofing: Architectural ShinglePitch
- General: One StorySlab
- Road/Access: Paved
- HOA Amenities: 0.0
- County: Saline
- Zoning: 800-16363-000
- Restrictions: Bill of Assurance
- Utilities: Sewer-PublicWater-PublicElec-Municipal (+Entergy)Gas-Natural
This listing courtesy of Susan Sumners , CBRPM Bryant
Monthly Payment
- Principal & Interest $
- Property Taxes $
- Home Insurance $
- VA Funding Fee $

 New - 2 days ago