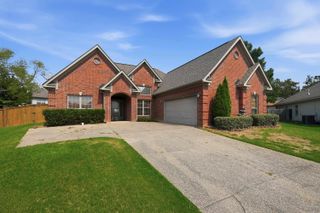
607 Brents Ford Road, Benton, AR 72019
- 3 beds |
- 2 baths |
- 1,797 sqft
 Single-Family Home
  Built in 2026
  0.26acre lot
 —— car garage
  $167/sqft
  Listed 3 days ago
Property Description
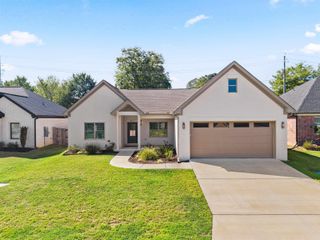
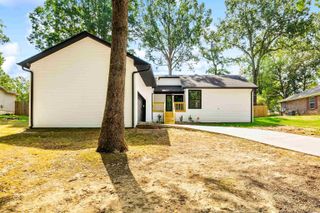
Middle of town! No neighborhood! No HOA! Welcome to this beautiful new construction home just seconds from Downtown Benton. This 3-bedroom, 2-bath home welcomes you with a spacious covered front porch leading into an open living room featuring an electric fireplace. The kitchen is designed for both function and style with a large island, oversized pantry, built-in microwave, and plenty of cabinet space. Two guest bedrooms located down the hall—one featuring a walk-in closet. The primary suite boasts a vaulted ceiling, and the primary bathroom showcases a stunning floor-to-ceiling tiled walk-in shower. Enjoy relaxing or grilling on the covered back porch overlooking the oversized lot. Just inside the attached 2-car garage, you’ll find a convenient laundry and mudroom. Situated on a large lot with frontage on both Brents Ford Road and Woodland, this home offers easy access and plenty of space. Located just steps from Caldwell Elementary and only minutes from shopping, dining, and everything Downtown Benton has to offer. Don’t miss your opportunity to own this beautiful new construction home. Schedule your showing today!
- Listing Status:
- Active
- Date Added:
- October 2, 2026
- Data Last Updated:
- October 5, 2026 at 1:09AM
- Listing Office:
- Baxley-Penfield-Moudy Realtors : 501-315-5000
- Listing Agent:
- Jesse Baxley : 501-860-4930
- MLS ID:
- 26040004

- General: BrickHardie BoardPorch
- Style: Traditional
- Parking: GarageTwo Car
- Roofing: Architectural Shingle
- General: One StorySlab
- Road/Access: Paved
- HOA Amenities: 0.0
- County: Saline
- Utilities: Sewer-PublicWater-PublicElec-Municipal (+Entergy)
This listing courtesy of Jesse Baxley , Baxley-Penfield-Moudy Realtors
Monthly Payment
- Principal & Interest $
- Property Taxes $
- Home Insurance $
- VA Funding Fee $

 New - 3 days ago