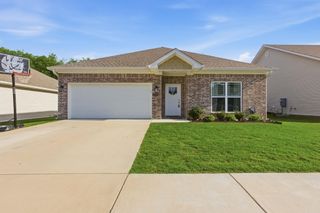
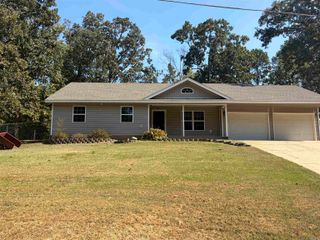
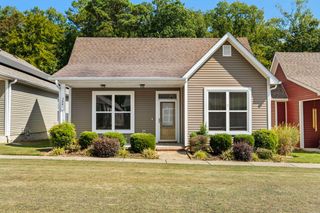
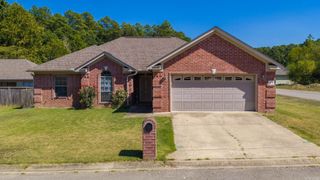
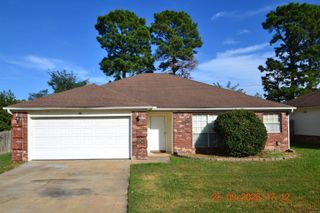
2711 Janet, Benton, AR 72015
- 3 beds |
- 2 baths |
- 1,488 sqft
 Single-Family Home
  Built in 1980
  0.34acre lot
 —— car garage
  $174/sqft
  Listed 3 days ago
Property Description
This beautifully updated 3 bedroom, 2 bath home is completely remodeled and move in ready! Located in the heart of Benton this home offers a fresh, modern feel while maintaining the warmth & character that makes a house feel like home. Beautiful white painted brick fireplace & rustic wood mantel serve as the focal point in the main living area. The vaulted ceiling & large windows emphasize the open concept floor plan & offer an abundance of natural light. Kitchen features quartz countertops, large farmers sink, all new custom cabinetry, appliances, pantry and center island with a cooktop. Spectacular new wood flooring throughout, all new paint & updated lighting. Primary suite has newly tiled walkin shower, all bedrooms are spacious and updated. There is plenty of room for entertaining & every day living plus a private backyard oasis featuring an expansive wood deck with a pergola, overlooking the spacious private back yard with mature trees! New driveway, roof, siding, gutters, fence, garage door, all new ductwork, underground sprinkler system, updated plumbing & electrical work completed. You won't want to miss this gem!
- Listing Status:
- Active
- Date Added:
- October 2, 2026
- Data Last Updated:
- October 5, 2026 at 1:09AM
- Listing Office:
- Anchor & Oak Realty Group : 501-425-4515
- Listing Agent:
- Ava Brown : 501-213-6402
- MLS ID:
- 26039886

- General: Metal/Vinyl SidingPatioDeckFully FencedGutteringWood Fence
- Style: Traditional
- Parking: GarageTwo Car
- Roofing: Architectural Shingle
- General: One StorySlab
- Road/Access: Paved
- HOA Amenities: 0.0
- County: Saline
- Utilities: Sewer-PublicWater-PublicElec-Municipal (+Entergy)Gas-Natural
This listing courtesy of Ava Brown , Anchor & Oak Realty Group
Monthly Payment
- Principal & Interest $
- Property Taxes $
- Home Insurance $
- VA Funding Fee $

 New - 3 days ago