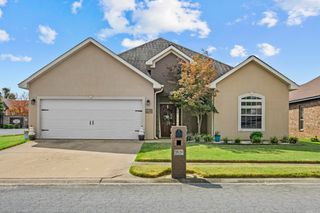
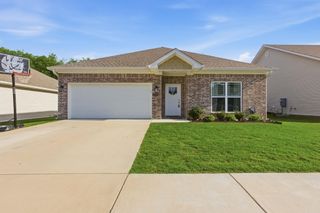
304 Prospect Park Loop, Bryant, AR 72022
- 3 beds |
- 2 baths |
- 1,710 sqft
 Single-Family Home
  Built in 2015
  4,792sqft lot
 —— car garage
  $164/sqft
  Listed 5 days ago
Property Description
Discover easy, comfortable living in this refreshed 3-bedroom, 2-bath patio home! Inside, the open layout brings the kitchen, dining area, and living room together in a bright, functional space designed for both everyday living and entertaining. A gas-log fireplace adds a cozy touch to the main living area. The spacious primary bedroom offers plenty of room to relax, while the oversized en-suite bath features dual sinks, a walk-in shower, and a large jetted soaking tub. Two additional bedrooms are served by a well-appointed full bath with a tub/shower combination. Enjoy tranquil views of the community green space, beautifully maintained by the HOA. The home also features a fully fenced side patio, added in 2022, offering extra privacy and a versatile outdoor space for morning coffee, entertaining, or creating your own private retreat. With its thoughtful updates, functional design, and appealing outdoor areas, this home is ready for its next chapter! Agents see remarks
- Listing Status:
- Active
- Date Added:
- September 30, 2026
- Data Last Updated:
- October 5, 2026 at 1:09AM
- Listing Office:
- Big Little Brokerage : 501-358-1059
- Listing Agent:
- Jonathan Sketas : 501-358-1059
- MLS ID:
- 26039561

- General: Metal/Vinyl SidingPatioFully FencedGutteringPVC FenceVideo Surveillance
- Style: Traditional
- Parking: GarageTwo CarAuto Door OpenerRear Entry
- Roofing: Composition
- General: One StorySlab
- Road/Access: Paved
- HOA Amenities: Mandatory FeeGated EntranceOther (see remarks)GroundsEntrance SecurityOther (see remarks)250.0Annual
- County: Saline
- Utilities: Sewer-PublicWater-PublicElec-Municipal (+Entergy)Gas-Natural
This listing courtesy of Jonathan Sketas , Big Little Brokerage
Monthly Payment
- Principal & Interest $
- Property Taxes $
- Home Insurance $
- VA Funding Fee $

 New - 1 day ago