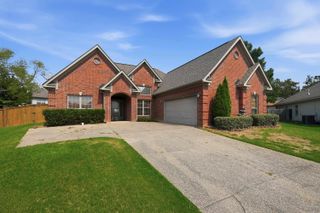
7026 Carter Lane, Benton, AR 72019
- 3 beds |
- 2 baths |
- 1,646 sqft
 Single-Family Home
  Built in 2008
  1.09acre lot
 —— car garage
  $161/sqft
  Listed 5 days ago
Property Description
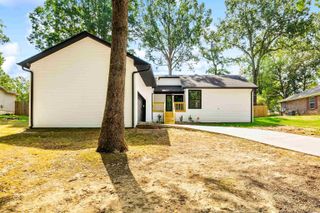
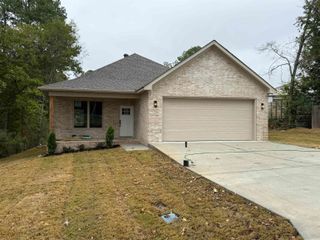
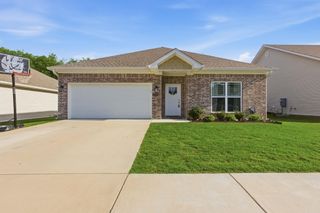
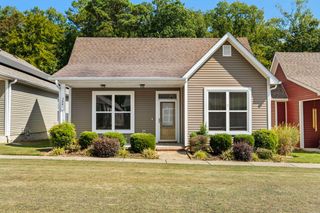
Welcome to 7026 Carter Lane in Benton! Situated on approximately 1.09 acres, this well-maintained 3-bedroom, 2-bath home offers 1,646 square feet of comfortable living space with room to enjoy both indoors and out. The spacious great room provides an inviting gathering area, while the eat-in kitchen features a convenient breakfast bar and ample space for daily meals or entertaining. The split layout offers comfortable bedroom accommodations, and the attached 2-car garage provides additional storage and convenience. Step outside to enjoy the large lot with plenty of room for outdoor activities, gardening, or simply relaxing. Unwind after a long day in the hot tub and enjoy the privacy and space this property has to offer. Conveniently located with the feel of country living while remaining close to Benton amenities, this property is ready to welcome its next owner.
- Listing Status:
- Active
- Date Added:
- September 30, 2026
- Data Last Updated:
- October 5, 2026 at 1:09AM
- Listing Office:
- CBRPM Bryant : 501-316-0955
- Listing Agent:
- Kevin Steed : 501-776-7500
- MLS ID:
- 26039589

- General: FrameMetal/Vinyl SidingPatioPorchPartially FencedHot Tub/SpaChain Link
- Style: Traditional
- Parking: GarageTwo CarAuto Door Opener
- Roofing: Architectural Shingle
- General: One StorySlab
- Road/Access: Paved
- HOA Amenities: 0.0
- County: Saline
- Zoning: 001-08152-000
- Utilities: SepticWater-PublicElectric-Co-opGas-Natural
This listing courtesy of Kevin Steed , CBRPM Bryant
Monthly Payment
- Principal & Interest $
- Property Taxes $
- Home Insurance $
- VA Funding Fee $

 New - 3 days ago