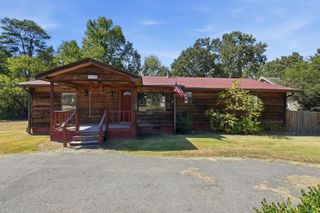
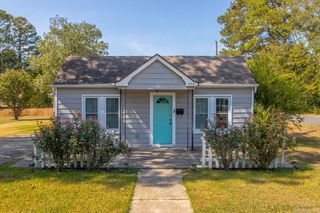
212 Lillian Street, Benton, AR 72015
- 3 beds |
- 2 baths |
- 1,836 sqft
 Single-Family Home
  Built in 1952
  8,712sqft lot
 —— car garage
  $119/sqft
  Listed 3 days ago
Property Description
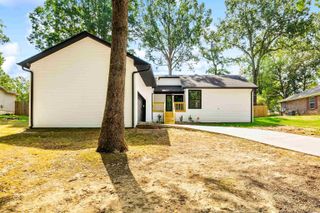
Beautifully updated, one-level home conveniently located within walking distance of Downton Benton! This home offers comfortable living with extensive improvements including a new architectural shingle roof, new LVP flooring throughout most of the home, updated quartz countertops, cabinet doors and hardware, and stainless steel appliances. Both bathrooms were updated & new light and plumbing fixtures were added throughout, including addition of recessed lighting. The interior was repainted in Aug. 2026 while exterior was painted in 2023. HVAC was replaced in 2019 and the water heater in 2022/2023. The private, fully fenced backyard has a spacious shop complete with electricity—perfect for a workshop, hobbies or extra storage space. One-car carport with ample parking in driveway.
- Listing Status:
- Active
- Date Added:
- October 2, 2026
- Data Last Updated:
- October 5, 2026 at 1:09AM
- Listing Office:
- Keller Williams Realty : 501-907-5959
- Listing Agent:
- Jacob Campbell : 501-258-0908
- MLS ID:
- 26040054

- General: Brick & Frame ComboFully FencedOutside Storage AreaShop
- Style: Traditional
- Parking: CarportParking PadsTwo Car
- Roofing: Architectural Shingle
- General: One StorySlab/Crawl Combination
- Road/Access: Paved
- HOA Amenities: 0.0
- County: Saline
- Utilities: Sewer-PublicWater-PublicElec-Municipal (+Entergy)Gas-Natural
This listing courtesy of Jacob Campbell , Keller Williams Realty
Monthly Payment
- Principal & Interest $
- Property Taxes $
- Home Insurance $
- VA Funding Fee $

 New - 3 days ago