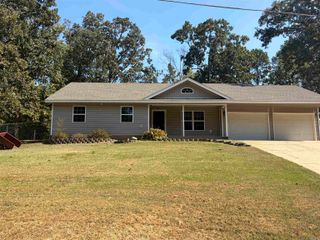
1400 Pleasant Poplar Cv, Benton, AR 72015
- 3 beds |
- 2 baths |
- 1,794 sqft
 Single-Family Home
  Built in 2009
  0.39acre lot
 —— car garage
  $150/sqft
  Listed 6 days ago
Property Description
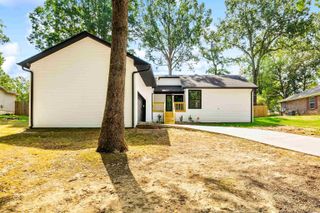
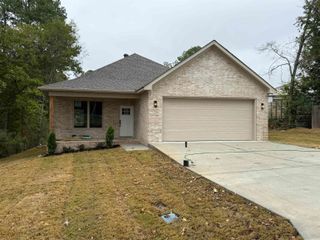
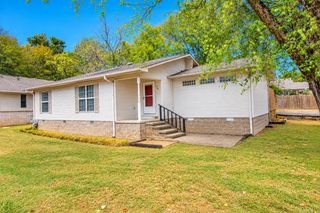
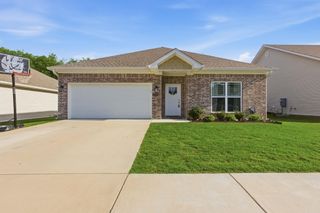
NEW ROOF INSTALLED! PRICED BELOW APPRAISED VALUE! Seller offering $5,000 toward buyer closing costs with a full-price offer. Welcome to 1400 Pleasant Poplar Cove, located on an oversized .39+/- acre cul-de-sac lot—one of the largest in the neighborhood. This distinctive 3-bedroom, 2-bath Benton home offers approximately 1,794 sq ft with impressive architectural details and upgraded finishes throughout. The spacious living room features soaring ceilings, extensive crown molding, abundant natural light, and a beautifully detailed fireplace. The kitchen offers granite countertops, upgraded cabinetry, tile flooring, decorative backsplash, stainless steel appliances that remain, and a bright breakfast area. A separate formal dining room provides additional space for entertaining. The primary suite features a tray ceiling, customized walk-in closet, dual granite-topped vanities, jetted tub, and separate shower. Additional features include new ceiling fans, a separate laundry room with abundant cabinetry, brick exterior, two-car side-entry garage, covered rear patio, and a large, fenced backyard. Conveniently located near I-30, Benton schools, shopping, dining, and everyday services.
- Listing Status:
- Active
- Date Added:
- September 29, 2026
- Data Last Updated:
- October 5, 2026 at 1:09AM
- Listing Office:
- Keller Williams Realty NEA : 870-800-4355
- Listing Agent:
- Marcus D Williams : 615-336-7281
- MLS ID:
- 26039380

- General: BrickVinyl SidingPatioFully FencedWood Fence
- Style: TraditionalRanch
- Parking: GarageTwo CarSide Entry
- Roofing: Architectural Shingle
- General: One StorySlab
- Road/Access: Paved
- HOA Amenities: 0.0
- County: Saline
- Zoning: 800-57893-000
- Utilities: Sewer-PublicWater-PublicGas-NaturalTV-Satellite DishAll Underground
This listing courtesy of Marcus D Williams , Keller Williams Realty NEA
Monthly Payment
- Principal & Interest $
- Property Taxes $
- Home Insurance $
- VA Funding Fee $

 New - 3 days ago