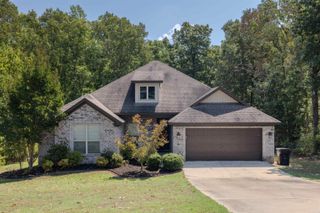
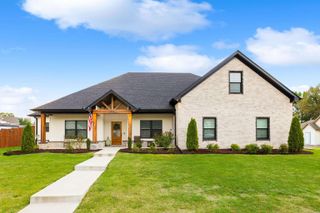
1503 Raper Rd., Benton, AR 72015
- 3 beds |
- 3 baths |
- 2,208 sqft
 Single-Family Home
  Built in 2021
  3acre lot
 —— car garage
  $192/sqft
  Listed 2 months ago
Property Description
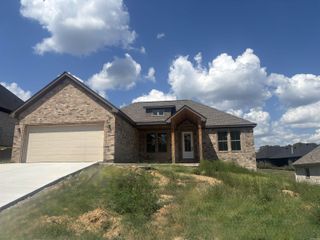
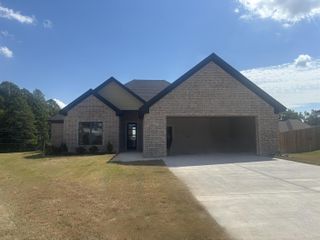
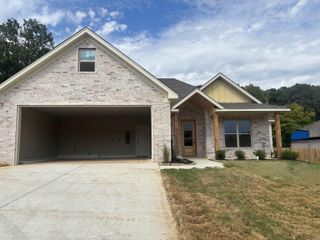
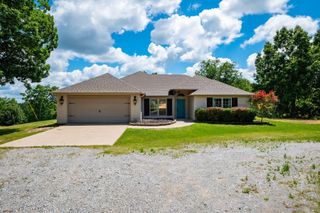
Convenience meets luxury in this beautifully designed 3-bedroom, 2.5-bath home situated on 3 acres. This thoughtfully crafted property offers the perfect blend of modern comfort, functional design, and country living. The heart of the home is the spacious open-concept kitchen, dining, and living area, an ideal space for entertaining and everyday living. The kitchen is sure to impress with its large island and breakfast bar, stunning custom backsplash, beautifully crafted vent hood over the gas range, generous pantry, and stylish finishes throughout. Gorgeous flooring flows throughout the home, complemented by unique lighting and ceiling fan fixtures that add character and charm to every room. Entering from the side-load two-car garage, you'll find an oversized laundry room with abundant storage before continuing into the private primary suite. The spacious primary bedroom features a large walk-in closet and an elegant ensuite bath complete with separate vanities, a dedicated makeup vanity, and a beautifully designed walk-in shower.Outside, you'll enjoy the tranquility of country living from the expansive covered front and back porches—perfect for relaxing with your morning coffee
- Listing Status:
- Active
- Date Added:
- July 20, 2026
- Data Last Updated:
- October 5, 2026 at 4:54AM
- Listing Office:
- Crye-Leike REALTORS Benton Branch : 501-315-3000
- Listing Agent:
- Angie Johnson : 501-529-1584
- MLS ID:
- 26029482

- General: BrickMetal/Vinyl Siding
- Style: Traditional
- Parking: GarageTwo CarAuto Door OpenerSide Entry
- Roofing: Metal
- General: One StorySlab
- Road/Access: Paved
- HOA Amenities: 0.0
- County: Saline
- Zoning: 001-12363-009
- Utilities: SepticWater-PublicGas-Natural
This listing courtesy of Angie Johnson , Crye-Leike REALTORS Benton Branch
Monthly Payment
- Principal & Interest $
- Property Taxes $
- Home Insurance $
- VA Funding Fee $