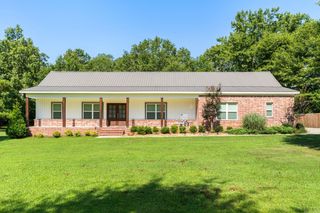
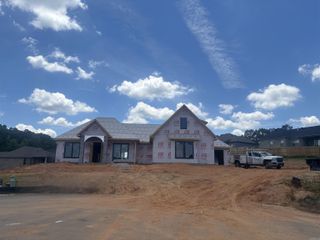
8937 Wingate Drive, Benton, AR 72019
- 4 beds |
- 3 baths |
- 2,696 sqft
 Single-Family Home
  Built in 2024
  1.04acre lot
 —— car garage
  $167/sqft
  Listed 3 months ago
Property Description
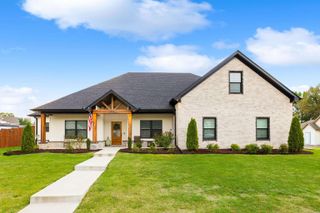
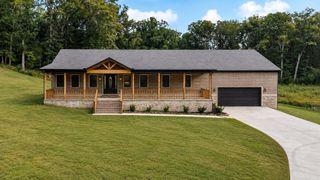
Beautifully maintained newer home situated on over an acre in a convenient location between Benton and Hot Springs. Thoughtfully designed, this spacious floor plan features the primary suite and an additional bedroom on the main level, with two more bedrooms and a versatile bonus room upstairs. The primary suite offers a custom tile shower, double vanity, and a large walk-in closet. The open living spaces are complemented by granite countertops, luxury vinyl plank flooring, spray foam insulation for energy efficiency, and a formal dining room that's perfect for everyday living or entertaining. Enjoy the privacy and space of the oversized lot while remaining just minutes from shopping, dining, and other everyday conveniences. An oversized garage provides plenty of room for vehicles, storage, or hobbies. Move-in ready and exceptionally well maintained!
- Listing Status:
- Active
- Date Added:
- July 6, 2026
- Data Last Updated:
- October 5, 2026 at 4:54AM
- Listing Office:
- Keller Williams Realty Premier : 501-907-5959
- Listing Agent:
- Amanda Elrod : 501-860-4108
- MLS ID:
- 26027150

- General: Brick & Frame ComboStoneHardie BoardPatioPorchGutteringVideo SurveillanceCovered Patio
- Style: Contemporary
- Parking: GarageParking PadsTwo CarSide Entry
- Roofing: Architectural Shingle
- General: Two StorySlab
- Road/Access: Paved
- HOA Amenities: No Fee0.0
- County: Saline
- Utilities: Sewer-PublicWater-PublicElec-Municipal (+Entergy)TV-CableAll Underground
This listing courtesy of Amanda Elrod , Keller Williams Realty Premier
Monthly Payment
- Principal & Interest $
- Property Taxes $
- Home Insurance $
- VA Funding Fee $