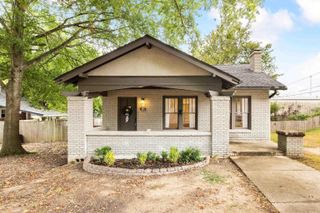
2136 Dandelion Drive, Benton, AR 72019
- 4 beds |
- 2 baths |
- 1,852 sqft
 Single-Family Home
  Built in 2023
  6,098sqft lot
 —— car garage
  $129/sqft
  Listed 1 month ago
Property Description
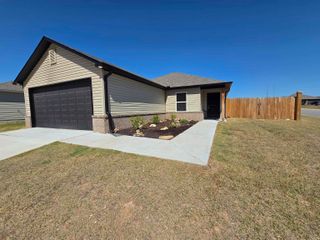
Beautiful 4 bedroom 2 bath home, only 3 years old and move-in ready! Bright open-concept floor plan featuring a vaulted ceiling in the spacious living room and luxury vinyl plank flooring throughout the main living areas. The living room flows seamlessly into the kitchen, complete with upgraded appliances, breakfast bar seating, an eat-in dining area, pantry, and modern finishes. Desirable split-bedroom layout provides added privacy, with the primary suite separate from the additional bedrooms. Primary bedroom features a large walk-in closet! Upgraded ceiling fans and blinds throughout add both style and convenience. Outside, enjoy a fully fenced backyard with plenty of room for pets, play, or entertaining. Corner lot at the end of the street for extra privacy. Located in the Benton School District with convenient access to the interstate for an easy commute, shopping, dining, and more. Eligible for Rural Development (RD) financing with no down payment for qualified buyers! A stylish, nearly new home that's ready for its next owner!
- Listing Status:
- Active
- Date Added:
- August 28, 2026
- Data Last Updated:
- October 5, 2026 at 4:54AM
- Listing Office:
- Century 21 Parker & Scroggins Realty - Benton : 501-316-4088
- Listing Agent:
- Ashlyn Barnett : 501-804-2314
- MLS ID:
- 26035166

- General: BrickMetal/Vinyl SidingPorchFully FencedWood Fence
- Style: Traditional
- Parking: GarageTwo Car
- Roofing: Architectural Shingle
- General: One StorySlab
- Road/Access: Paved
- HOA Amenities: 0.0
- County: Saline
- Restrictions: Bill of Assurance
- Utilities: Sewer-PublicWater-PublicElec-Municipal (+Entergy)
This listing courtesy of Ashlyn Barnett , Century 21 Parker & Scroggins Realty - Benton
Monthly Payment
- Principal & Interest $
- Property Taxes $
- Home Insurance $
- VA Funding Fee $

 New - 3 days ago