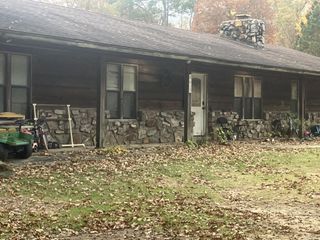
2624 White Tail St, Benton, AR 72019
- 3 beds |
- 2 baths |
- 2,000 sqft
 Single-Family Home
  Built in 1989
  1.03acre lot
 —— car garage
  $124/sqft
  Listed 4 days ago
Property Description
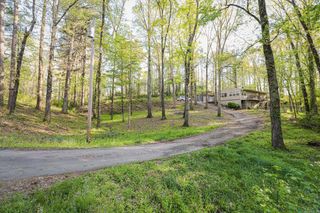
Tucked among mature trees on just over an acre, this inviting home offers the perfect blend of peaceful country living and everyday convenience. A welcoming front porch sets the stage for quiet mornings with coffee or relaxing evenings surrounded by nature. Inside, you'll find an open living area with luxury vinyl flooring, an eat-in kitchen with a breakfast bar, and a functional layout featuring the primary bedroom on the main level with two additional bedrooms nearby. The finished walk-out basement provides flexible space for a second living area, game room, home office, or hobbies. Step outside to enjoy the deck overlooking the wooded property, plus an outside storage building and an oversized two-car garage with plenty of room for vehicles and projects. Located just minutes from Benton, this home offers the privacy and space you've been looking for while keeping shopping, dining, and everyday conveniences within easy reach.
- Listing Status:
- Active
- Date Added:
- October 1, 2026
- Data Last Updated:
- October 5, 2026 at 4:54AM
- Listing Office:
- Compass Group Real Estate : 501-749-4801
- Listing Agent:
- Whitney Hicks : 501-992-7341
- MLS ID:
- 26039766

- General: FrameMetal/Vinyl SidingDeckPorchOutside Storage Area
- Style: Traditional
- Parking: GarageTwo Car
- Roofing: Tile
- General: Two StorySlab
- Road/Access: Paved
- HOA Amenities: 0.0
- County: Saline
- Zoning: 001-11743-002
- Utilities: SepticWater-PublicElectric-Co-op
This listing courtesy of Whitney Hicks , Compass Group Real Estate
Monthly Payment
- Principal & Interest $
- Property Taxes $
- Home Insurance $
- VA Funding Fee $