3009 Pine Hill Drive, Benton, AR 72019
- 4 beds |
- 4 baths |
- 3,080 sqft
 Single-Family Home
  Built in 2023
  3.69acre lot
 —— car garage
  $246/sqft
  Listed 2 months ago
Property Description
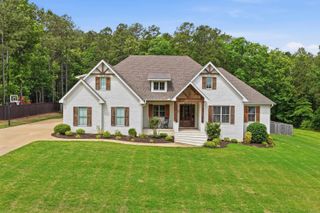
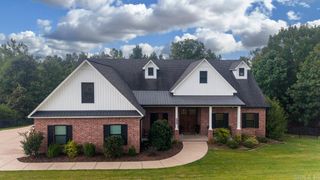
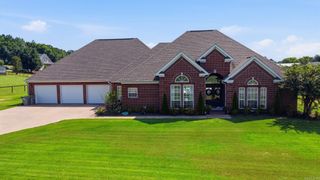
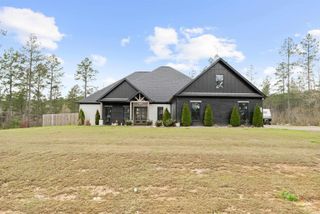
Inviting you to come see this custom-built traditional style home. Situated on 3.69 acres in the Benton School district. The red brick wood burning fireplace surrounded by built in shelving catches your eye as you enter the living area. Master bedroom features a spacious master bath with large walk-in shower and soaking tub. Large walk-in closet. The second bedroom downstairs features an en-suite bath with walk-in shower. In the kitchen you will find white quartz counter tops, beautiful stainless appliances, double oven, and propane cook top. Stand-alone refrigerator and freezer convey. Two sinks and large island finish out the kitchen. Butler pantry to store all of your countertop appliances and snacks! Upstairs a bonus room and two more bedrooms await! Dedicated office space. Stepping out to the covered back porch another brick fireplace and fenced back yard. Three car garage along with a 30x40 heated and cooled shop at the end of the drive. Inviting porches and beautiful curb appeal make this home a must see! Located approximately 7 miles from I-30
- Listing Status:
- Active
- Date Added:
- July 25, 2026
- Data Last Updated:
- October 5, 2026 at 4:54AM
- Listing Office:
- Rowlett Realty, Inc. : 501-679-4663
- Listing Agent:
- Andrew P Ellis : 501-402-9496
- MLS ID:
- 26030333

- General: Brick & Frame ComboHardie BoardShopChain Link
- Style: Traditional
- Parking: GarageThree Car
- Roofing: Architectural Shingle
- General: Two StorySlab
- Road/Access: Paved
- HOA Amenities: 0.0
- County: Saline
- Restrictions: Covenants
- Utilities: SepticWater-PublicElectric-Co-opGas-Propane/Butane
This listing courtesy of Andrew P Ellis , Rowlett Realty, Inc.
Monthly Payment
- Principal & Interest $
- Property Taxes $
- Home Insurance $
- VA Funding Fee $