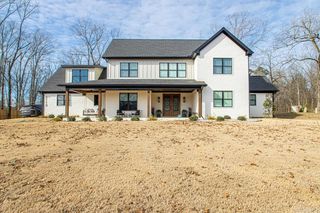
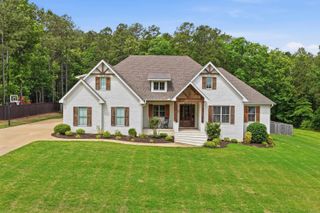
3981 BENT TREE, Benton, AR 72019
- 4 beds |
- 4 baths |
- 3,361 sqft
 Single-Family Home
  Built in 2019
  1.75acre lot
 —— car garage
  $199/sqft
  Listed 2 months ago
Property Description
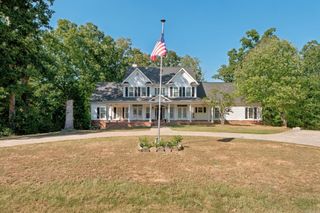
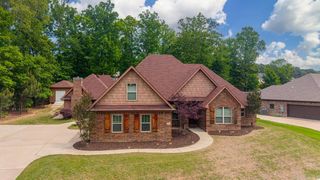
Enjoy peaceful country living in this beautiful home on almost 2 wooded acres in a private setting! This spacious home offers 4 BR, 3.5 BA and a private office, with an open floor plan that's perfect for everyday living and entertaining. The inviting great room features a cozy wood burning fireplace and opens to the stunning kitchen with large quartz island, abundant cabinetry, generous counter space, and pantry. The luxurious private suite is a true retreat with spa-like bath and walk in closet..Upstairs you'll find a fantastic bonus room, and additional bedroom and full BA, plus a flex room ideal for a home gym, hobby room or extra storage. Relax on the covered porch and enjoy the peaceful surroundings and natural beauty of the wooded property. Thoughtfully designed with quality finishes, spacious rooms, and plenty of storage throughout, this home offers the perfect blend of comfort, style, and functionality. Great space to build a pool and shop! Don't miss this exceptional property --- schedule your private showings today!!
- Listing Status:
- Active
- Date Added:
- July 31, 2026
- Data Last Updated:
- October 5, 2026 at 4:54AM
- Listing Office:
- Old South Realty : 501-315-4554
- Listing Agent:
- Karen McGuire : 501-580-1944
- MLS ID:
- 26031182

- General: BrickPorchGutteringCovered Patio
- Style: Traditional
- Parking: Three CarSide Entry
- Roofing: Composition
- General: Two StorySlab
- Road/Access: Paved
- HOA Amenities: 0.0
- County: Saline
- Utilities: SepticWater-PublicElectric-Co-opGas-Propane/ButaneAll Underground
This listing courtesy of Karen McGuire , Old South Realty
Monthly Payment
- Principal & Interest $
- Property Taxes $
- Home Insurance $
- VA Funding Fee $