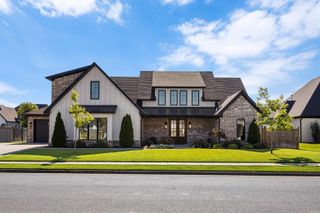
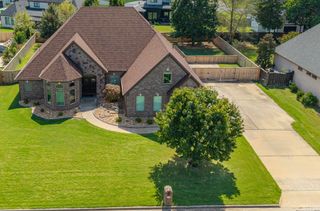
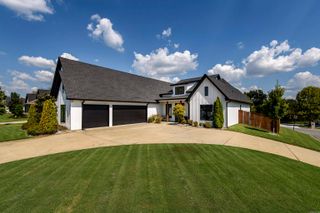
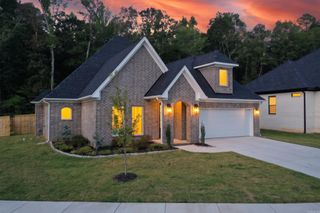
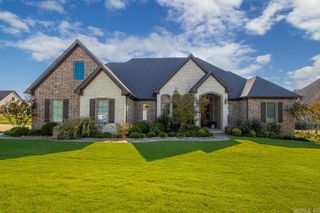
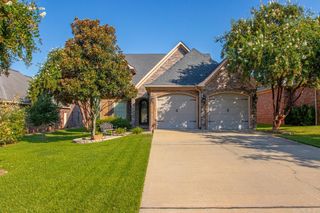
864 Belle Grove Loop, Benton, AR 72019
- 4 beds |
- 4 baths |
- 3,175 sqft
 Single-Family Home
  Built in 2020
  0.5acre lot
 —— car garage
  $181/sqft
  Listed 24 days ago
Property Description
Step inside this inviting modern farmhouse where thoughtful design meets everyday comfort. From the moment you arrive, the covered front porch sets the tone for a home that is both welcoming and functional. The kitchen is designed for gathering, with a large island, gas range, ample cabinetry, and a convenient butler’s pantry connecting the kitchen, walk-in pantry, and dining space. The flexible floor plan offers four bedrooms plus a bonus room that could easily accommodate a fifth bedroom, along with three full bathrooms and a half bath. The primary suite provides a relaxing escape with its vaulted ceiling and warm wood accent wall. The adjoining bath features a soaking tub, curbless walk-in shower, attractive linen storage, and a generously sized closet with direct access to the laundry room. One additional bedroom enjoys its own private bath, while the remaining bedrooms share a hall bath. Outside, the covered back patio provides a comfortable space for relaxing or entertaining, while the fully fenced yard offers room to enjoy the outdoors. With its versatile floor plan, stylish finishes, and abundant living space, this home is ready to impress.
- Listing Status:
- Active
- Date Added:
- September 11, 2026
- Data Last Updated:
- October 5, 2026 at 4:54AM
- Listing Office:
- McGraw Realtors - HS : 501-881-3331
- Listing Agent:
- Wendy L Landes : 501-617-1922
- MLS ID:
- 26037199

- General: FramePatioPorchPartially FencedGutteringWood Fence
- Style: Other (see remarks)
- Parking: GarageTwo CarAuto Door OpenerSide Entry
- Roofing: CompositionArchitectural Shingle
- General: One StoryOther (see remarks)Slab
- Road/Access: Paved
- HOA Amenities: 250.0Annual
- County: Saline
- Utilities: Sewer-PublicWater-PublicElec-Municipal (+Entergy)Gas-Natural
This listing courtesy of Wendy L Landes , McGraw Realtors - HS
Monthly Payment
- Principal & Interest $
- Property Taxes $
- Home Insurance $
- VA Funding Fee $