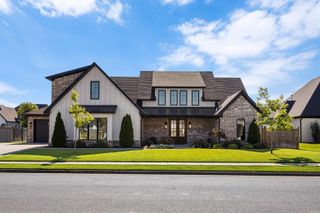
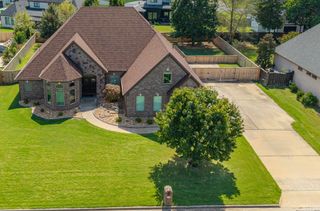
7412 Northwood Drive, Benton, AR 72019
- 4 beds |
- 3 baths |
- 3,190 sqft
 Single-Family Home
  Built in 2021
  10,454sqft lot
 —— car garage
  $176/sqft
  Listed 17 days ago
Property Description
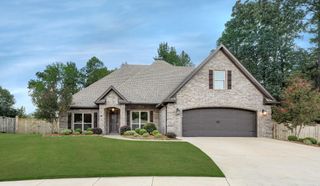
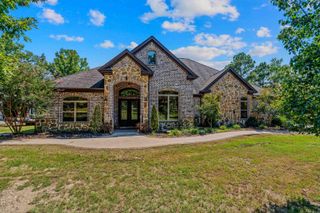
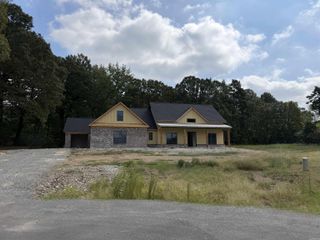
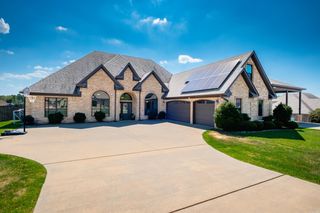
Light and bright and beautifully designed, this newer-construction home offers an inviting open floor plan with quality construction. Hardwood floors flow throughout the main living areas and spacious primary suite, creating a warm, timeless feel. The well-appointed kitchen features a 5-burner gas cooktop, abundant workspace, and large walk-in pantry, making everyday living and entertaining effortless. The private primary suite is thoughtfully separated from the additional bedrooms and features cathedral ceilings, a convenient coffee/wet bar with refrigerator, and a spa-like bath with soaking tub. The large walk-in closet is connected to the laundry room. Upstairs, a generous bonus room and third bathroom offer flexible space, with the bonus room easily serving as a 4th bedroom. Custom blinds throughout, a tankless water heater, and a side-load 3-car garage with a built-in drop zone and desk add thoughtful functionality. Outside, the large covered patio overlooks the fully fenced backyard. Beautifully maintained and thoughtfully designed, this home combines style, comfort, and an exceptional location. Agents, please see important remarks.
- Listing Status:
- Active
- Date Added:
- September 18, 2026
- Data Last Updated:
- October 5, 2026 at 1:09AM
- Listing Office:
- CBRPM Group : 501-664-1775
- Listing Agent:
- Allison Pickell : 501-920-2392
- MLS ID:
- 26038103

- General: Other (see remarks)Fully FencedGutteringLawn SprinklerWood FenceCovered Patio
- Style: Traditional
- Parking: GarageThree CarAuto Door OpenerSide Entry
- Roofing: Architectural Shingle
- General: 1.5 StorySlab
- Road/Access: Paved
- HOA Amenities: 0.0
- County: Saline
- Zoning: 800-70310-031
- Restrictions: Bill of Assurance
- Utilities: Sewer-PublicWater-PublicElec-Municipal (+Entergy)Gas-Natural
This listing courtesy of Allison Pickell , CBRPM Group
Monthly Payment
- Principal & Interest $
- Property Taxes $
- Home Insurance $
- VA Funding Fee $