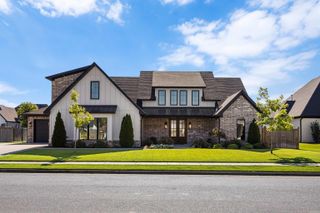
6912 Fields Drive, Alexander, AR 72002
- 3 beds |
- 3 baths |
- 3,095 sqft
 Single-Family Home
 Built in 2023
 0.34acre lot
 —— car garage
 $192/sqft
 Listed 8 days ago
Property Description
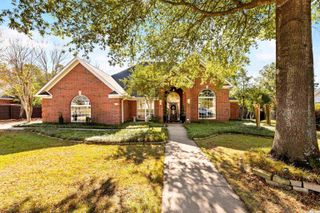
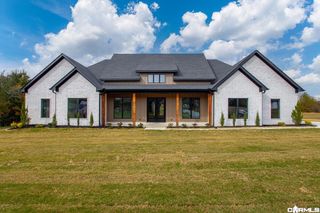
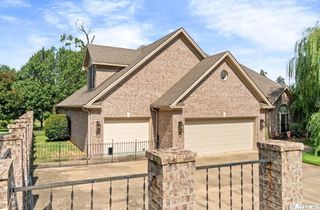
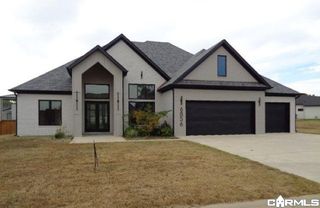
Exquisite builders personal home in The Fields of Hurricane Lake Estate. Only 3 years old. Large open living area w/ 12 ft ceilings. Luxurious kitchen with large quartz island, Viking range/oven, side by side refrigerator/freezer and walk in pantry. Primary bedroom, guest bedroom & office on the main level. 3rd bedroom and bath room up. Built with intention and designer finishes throughout. Notable features include: remote shades in the living room, primary and on front doors. 2 closets in primary suite, 8 foot doors, dog wash station in the laundry, outside fireplace, sprinklers in front and back, tankless water heater, 3 car garage and more. The backyard lot extends approx 28ft past the iron fence. See outline of the lot in pics and survey in documents. *Agents See Remarks*
- Listing Status:
- Active
- Date Added:
- November 11, 2026
- Data Last Updated:
- November 19, 2026 at 5:09AM
- Listing Office:
- Charlotte John Company (Little Rock) : 501-664-5646
- Listing Agent:
- Emily B Young : 501-952-4316
- MLS ID:
- 26045319

- General: BrickPatioGutteringLawn SprinklerIron Fence
- Style: Traditional
- Parking: Three Car
- Roofing: Architectural Shingle
- General: 1.5 StoryTwo StorySlab
- Road/Access: Paved
- HOA Amenities: ClubhouseMandatory FeePlaygroundSwimming Pool(s)Tennis Court(s)780.0Annual
- County: Saline
- Restrictions: Bill of Assurance
- Utilities: All UndergroundElec-Municipal (+Entergy)Gas-NaturalSewer-PublicWater-Public
This listing courtesy of Emily B Young , Charlotte John Company (Little Rock)
Monthly Payment
- Principal & Interest $
- Property Taxes $
- Home Insurance $
- VA Funding Fee $

 New - 1 day ago