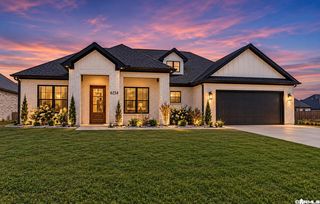
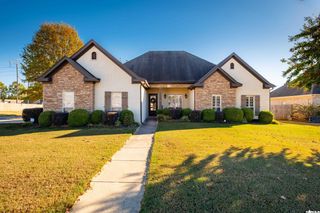
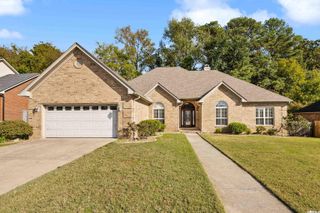
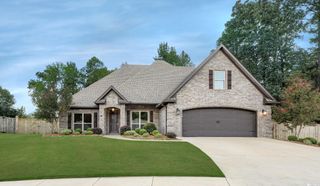
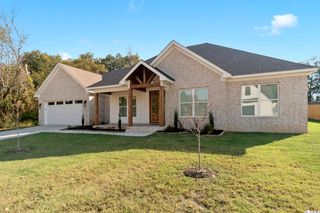
803 Providence Drive, Bryant, AR 72022
- 4 beds |
- 3 baths |
- 2,551 sqft
 Single-Family Home
 Built in 1998
 0.39acre lot
 —— car garage
 $192/sqft
 Listed 14 days ago
Property Description
Back on market at no fault of seller!! A PRIVATE BACKYARD OASIS IN THE HEART OF COVETED WESTPOINTE! Meticulously maintained with extensive interior updates in 2025, this 4-bedroom, 3-bath home blends sophisticated style, comfort, and abundant natural light. The inviting living room features hardwood floors and a gas fireplace, while the kitchen boasts granite countertops, stainless steel appliances, and generous cabinetry. The private primary suite offers a beautifully renovated bath with a tiled walk-in shower, freestanding soaking tub, and large remodeled walk-in closet. A dedicated office with custom shelving, fresh interior paint, and updated lighting and fixtures add to the home's appeal. Designed for unforgettable entertaining, the backyard features a sparkling 16×32 inground pool, lush landscaping, and stunning wisteria-draped pergolas, creating a secluded oasis with remarkable privacy. Additional highlights include front and back lawn irrigation, a new roof (2022), pool liner (2021), and water heater (2026).
- Listing Status:
- Active
- Date Added:
- November 5, 2026
- Data Last Updated:
- November 19, 2026 at 5:09AM
- Listing Office:
- Keller Williams Realty Premier : 501-907-5959
- Listing Agent:
- Christopher Jordan : 501-580-4338
- MLS ID:
- 26044626

- General: BrickMetal/Vinyl SidingCovered PatioFully FencedGutteringInground PoolLawn SprinklerPatioPorchVideo SurveillanceWood Fence
- Style: Traditional
- Parking: Auto Door OpenerGarageSide EntryThree Car
- Roofing: Architectural Shingle
- General: One StorySlab
- Road/Access: Paved
- HOA Amenities: No Fee0.0
- County: Saline
- Zoning: 840-11425-000
- Utilities: All UndergroundElec-Municipal (+Entergy)Gas-NaturalSewer-PublicTelephone-PrivateWater-Public
This listing courtesy of Christopher Jordan , Keller Williams Realty Premier
Monthly Payment
- Principal & Interest $
- Property Taxes $
- Home Insurance $
- VA Funding Fee $

 New - 1 day ago