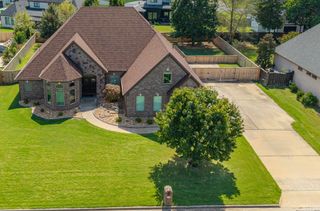
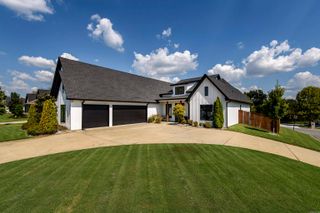
7321 Lake Point Circle, Benton, AR 72019
- 4 beds |
- 3 baths |
- 3,170 sqft
 Single-Family Home
  Built in 2023
  0.34acre lot
 —— car garage
  $188/sqft
  Listed 15 days ago
Property Description
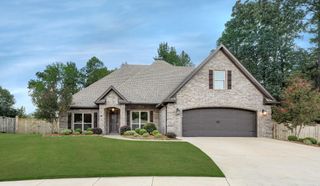
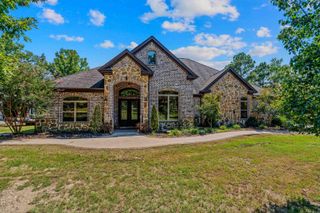
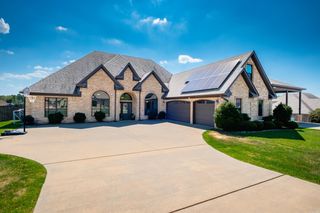
A custom-built home in The Pointe, the gated section of Hurricane Lake Estates. Offering 3,170 SF, this thoughtfully designed home features 3 bedrooms, 2½ baths, plus a large bonus room ideal for a 4th bedroom, office, or media room. Highlights include a 36" Thermador gas cooktop, extra-large pantry and butler’s pantry, tankless water heater, three-zone HVAC, fully encapsulated foam insulation, insulated garage doors, and an energy-efficient wood-burning fireplace. A 25 KW natural-gas whole-house generator. The covered back porch is ready for entertaining with a natural-gas grill connection, 220V hot-tub outlet, speakers, and TV. Additional features include Ethernet cabling throughout the house, Rachio-app controlled sprinkler system and easily accessible attic storage. 3-car garage with separate shop area includes a mini-split for heat/cool. This is one of the best-built, energy efficient homes in the area.
- Listing Status:
- Active
- Date Added:
- September 20, 2026
- Data Last Updated:
- October 5, 2026 at 1:09AM
- Listing Office:
- Anchor & Oak Realty Group : 501-425-4515
- Listing Agent:
- Frankie L Rivers : 501-425-4515
- MLS ID:
- 26038337

- General: BrickPatioPorchFully FencedGutteringLawn SprinklerWood FenceCovered Patio
- Style: Traditional
- Parking: GarageThree CarAuto Door Opener
- Roofing: Architectural Shingle
- General: Two StorySlab
- Road/Access: Paved
- HOA Amenities: Swimming Pool(s)Tennis Court(s)PlaygroundClubhouseSecurityPicnic AreaMandatory FeeGated EntranceEntrance Security99.0Monthly
- County: Saline
- Restrictions: Bill of Assurance
- Utilities: Sewer-PublicWater-PublicElec-Municipal (+Entergy)Gas-NaturalAll Underground
This listing courtesy of Frankie L Rivers , Anchor & Oak Realty Group
Monthly Payment
- Principal & Interest $
- Property Taxes $
- Home Insurance $
- VA Funding Fee $