214 Berwick Drive, Benton, AR 72019
- 4 beds |
- 2 baths |
- 3,310 sqft
 Single-Family Home
 Built in 1999
 0.69acre lot
 —— car garage
 $139/sqft
 Listed 10 days ago
Property Description
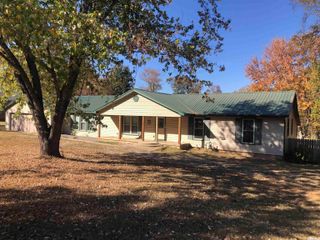
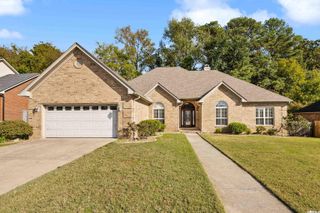
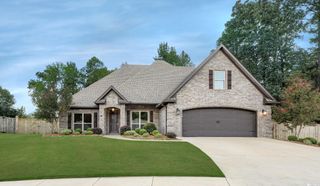
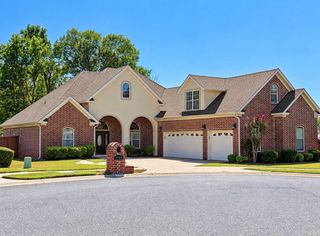
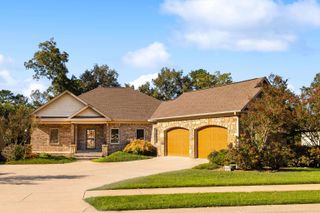
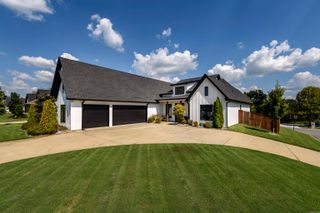
Room to live, work, and build at 214 Berwick Drive in Benton! This brick home sits on a beautiful lot shaded by mature trees and offers something you rarely find: a garage built specifically for auto body repair and paint, plus an attached two-car garage for everyday parking. Inside, stained concrete floors, crown molding, and tray ceilings flow through the main living areas. The living room centers on a fireplace with a detailed mantel, and the dining room is filled with natural light. The kitchen features a gas range with double ovens and plenty of cabinet storage. The primary suite is a true retreat with arched openings, a sitting nook, and an office area under a coffered ceiling. The spa-style bath offers a double vanity with marble top, a corner soaking tub, and a walk-in tiled shower with rain head. Two flex spaces give you options: a large upstairs bonus room ready for a home theater, studio, or gym, and a second open room for an office, playroom, or hobby space. A laundry room with built-in cabinets and a privacy-fenced yard complete the package. Whether you need a shop for your trade or room to spread out, this one checks the boxes. Schedule your private showing today!
- Listing Status:
- Active
- Date Added:
- November 9, 2026
- Data Last Updated:
- November 19, 2026 at 5:09AM
- Listing Office:
- LPT Realty NLR : 501-291-3841
- Listing Agent:
- Latasha Mikles : 479-209-3657
- MLS ID:
- 26045074

- General: Brick
- Style: Traditional
- Parking: Four Car or More
- Roofing: Composition
- General: One StorySlab
- Road/Access: Paved
- HOA Amenities: 0.0
- County: Saline
- Utilities: Sewer-PublicWater-PublicElectric-Co-opGas-Natural
This listing courtesy of Latasha Mikles , LPT Realty NLR
Monthly Payment
- Principal & Interest $
- Property Taxes $
- Home Insurance $
- VA Funding Fee $