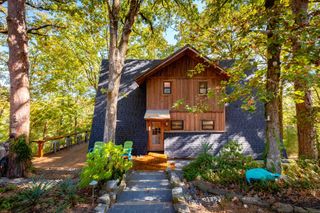
3010 Coldwater Drive, Benton, AR 72019
- 3 beds |
- 3 baths |
- 2,900 sqft
 Single-Family Home
 Built in 2011
 0.5acre lot
 —— car garage
 $155/sqft
 Listed 1 month ago
Property Description
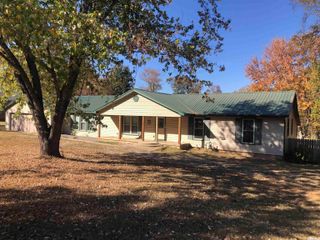
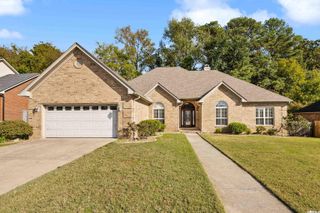
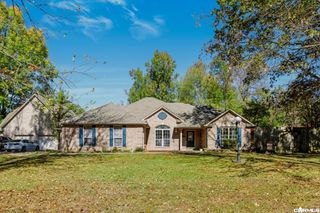
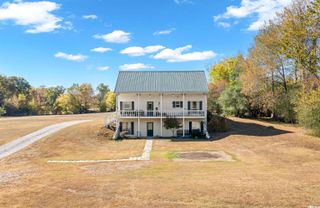
IMMACULATE LAKEFRONT HOME WITH PRIVATE DOCK! Enjoy peaceful lake views and beautiful natural surroundings in this meticulously maintained home. The inviting living room features hardwood floors, a cozy gas fireplace, and expansive windows showcasing stunning views of the lake. The spacious kitchen offers abundant cabinetry, a walk-in pantry, breakfast bar, and generous dining area overlooking the water. The large primary suite features a double vanity and walk-in closet. Also on the main level are a second bedroom, dedicated office, and laundry room. Downstairs, you’ll find a spacious bonus room, third bedroom and full bathroom with fresh paint and updated lighting, offering plenty of room for guests or entertaining. The third garage bay makes an ideal workshop or additional storage space. Relax on the beautiful covered front and back porches, enjoy the shaded yard with mature trees, or head down to your private deck to take in the lake. Additional features include a fully irrigated lawn and whole-home generator. A rare combination of serene waterfront living, natural beauty, and the convenience of an established neighborhood!*Some photos have been reimagined with AI*
- Listing Status:
- Active
- Date Added:
- October 9, 2026
- Data Last Updated:
- November 19, 2026 at 5:09AM
- Listing Office:
- Keller Williams Realty Premier : 501-907-5959
- Listing Agent:
- Amanda Elrod : 501-860-4108
- MLS ID:
- 26040953

- General: BrickPatioPorchGutteringLawn SprinklerCovered Patio
- Style: Traditional
- Parking: AssignedAuto Door OpenerGarageThree Car
- Roofing: Architectural Shingle
- General: 1.5 StorySplit to the RearCrawl Space
- Road/Access: Paved
- HOA Amenities: Mandatory FeePicnic AreaPlayground241.0Annual
- County: Saline
- Zoning: 800-12800-096
- Restrictions: Bill of Assurance
- Utilities: All UndergroundElectric-Co-opGas-NaturalSewer-PublicTelephone-PrivateTV-CableWater-Public
This listing courtesy of Amanda Elrod , Keller Williams Realty Premier
Monthly Payment
- Principal & Interest $
- Property Taxes $
- Home Insurance $
- VA Funding Fee $

 New - 1 day ago