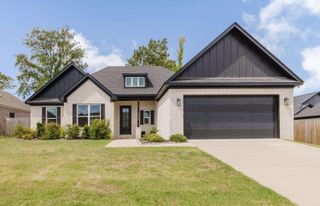
3600 Buckskin Road, Benton, AR 72015
- 4 beds |
- 3 baths |
- 2,721 sqft
 Single-Family Home
  Built in 2015
  10,454sqft lot
 —— car garage
  $158/sqft
  Listed 20 days ago
Property Description
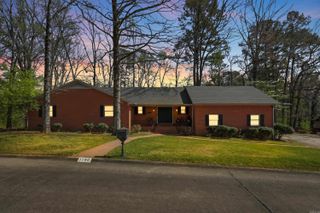
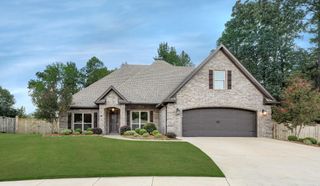
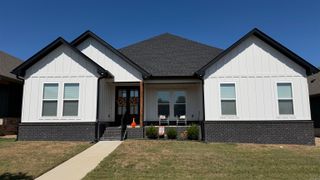
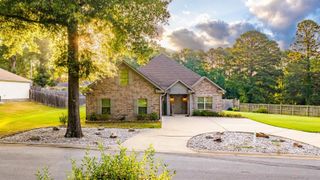
Beautiful 4-bedroom, 2.5-bath brick home with incredible curb appeal, tucked away on a cul-de-sac in desirable Hickory Heights! Large open-concept living area with a tall vaulted ceiling, fireplace, tons of natural light, hardwood flooring & a seamless flow into the kitchen & dining areas. Impressive kitchen with large island with breakfast-bar seating, granite counters, custom wood cabinetry, gas range, double ovens, walk-in pantry, custom tiled backsplash & breakfast nook with built-in bench seating. Custom millwork & trim throughout. The main-level primary suite includes a tray ceiling, sitting area, large walk-in closet & luxurious bath with double granite vanities, soaking tub & custom tiled shower with glass enclosure, built-in bench & dual showerheads. Dining room could also be an office! Amazing coat & backpack storage area, Three bedrooms upstairs with large walk-in closets & a full bathroom with double granite vanities. Fully fenced backyard - backs up to peaceful green space with a large covered patio, deck, shade trees, lush landscaping & oversized raised garden beds. Tankless hot water heater. Located in Bryant Schools near shopping, dining, schools & the interstate!
- Listing Status:
- Active
- Date Added:
- September 15, 2026
- Data Last Updated:
- October 5, 2026 at 1:09AM
- Listing Office:
- Century 21 Parker & Scroggins Realty - Benton : 501-316-4088
- Listing Agent:
- Allison Scroggins : 501-912-9295
- MLS ID:
- 26037681

- General: BrickShakerPatioDeckPorchFully FencedWood FenceIron FenceCovered Patio
- Style: Traditional
- Parking: GarageTwo CarAuto Door Opener
- Roofing: Architectural Shingle
- General: Two StorySlab
- Road/Access: Paved
- HOA Amenities: 120.0Annual
- County: Saline
- Restrictions: Bill of Assurance
- Utilities: Sewer-PublicWater-PublicElectric-Co-opGas-Natural
This listing courtesy of Allison Scroggins , Century 21 Parker & Scroggins Realty - Benton
Monthly Payment
- Principal & Interest $
- Property Taxes $
- Home Insurance $
- VA Funding Fee $

 New - 2 days ago