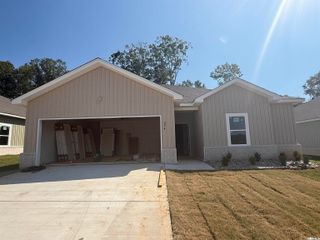
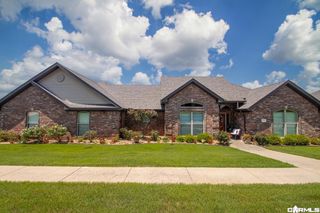
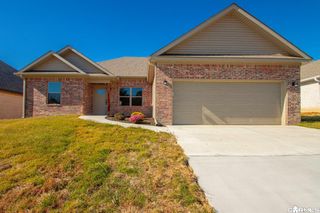
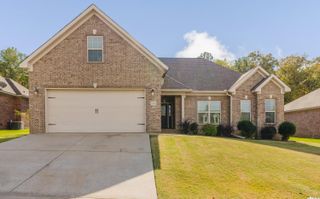
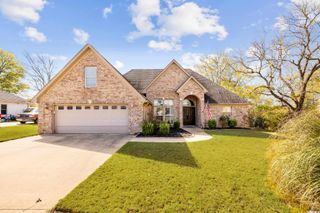
3816 Legacy Village Drive, Benton, AR 72015
- 3 beds |
- 2 baths |
- 2,044 sqft
 Single-Family Home
 Built in 2005
 0.29acre lot
 —— car garage
 $163/sqft
 Listed 12 days ago
Property Description
Welcome home to Legacy Village! This beautifully maintained, all-brick home offers single-level living, a thoughtfully designed split floor plan and inviting spaces throughout. Step inside to a light-filled living room featuring a beautiful tray ceiling and cozy gas-log fireplace. Fresh flooring flows through the living areas and bedrooms, creating a clean, updated feel. The spacious kitchen offers a breakfast bar, pantry and charming breakfast nook, while a separate dining area provides the perfect setting for entertaining. Retreat to the private primary suite, complete with double vanities, a walk-in shower, relaxing jetted tub and TWO walk-in closets! Outside, enjoy peaceful mornings and quiet evenings on the covered patio overlooking a spacious, level backyard bordered by mature woods, where wildlife frequently visits. A safe room in the two-car garage adds extra peace of mind. Conveniently located near I-30, shopping and dining, all within the Bryant School District! Schedule your showing today!
- Listing Status:
- Active
- Date Added:
- November 7, 2026
- Data Last Updated:
- November 19, 2026 at 5:09AM
- Listing Office:
- LPT Realty : 501-291-3841
- Listing Agent:
- Brandon L Bruning : 501-398-9830
- MLS ID:
- 26044886

- General: BrickPatioGutteringVideo SurveillanceCovered Patio
- Style: Traditional
- Parking: GarageTwo CarAuto Door Opener
- Roofing: Architectural Shingle
- General: One StorySlab
- Road/Access: Paved
- HOA Amenities: 0.0
- County: Saline
- Zoning: 800-42014-000
- Utilities: Sewer-PublicWater-PublicElec-Municipal (+Entergy)Gas-NaturalAll Underground
This listing courtesy of Brandon L Bruning , LPT Realty
Monthly Payment
- Principal & Interest $
- Property Taxes $
- Home Insurance $
- VA Funding Fee $

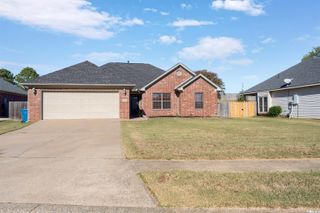
 New - 1 day ago