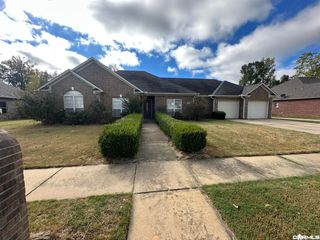
3920 Wildflower Lane, Benton, AR 72015
- 3 beds |
- 2 baths |
- 1,658 sqft
 Single-Family Home
 Built in 2003
 0.29acre lot
 —— car garage
 $174/sqft
 Listed 1 day ago
Property Description
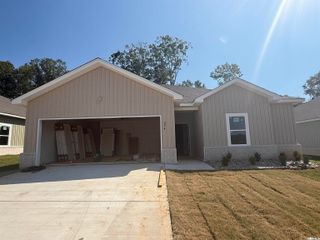
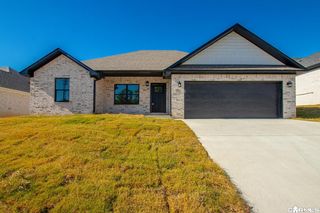
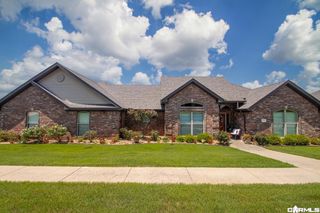
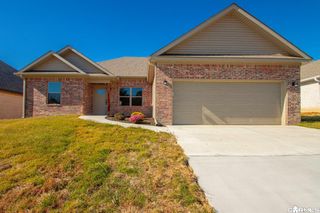
Beautifully updated and move-in ready! This three-bedroom, two-bath home features three sides of brick, a fully fenced backyard, and a sloped lot in a family-friendly neighborhood. The desirable split floor plan offers comfortable living with thoughtful updates throughout, including new granite countertops in the kitchen and bathrooms, stylish new fixtures, fresh paint, and new vinyl flooring. Enjoy the elegant tray ceilings in both the great room and primary suite, adding a touch of sophistication to these inviting spaces. The primary suite has abundant closet space with room for two and a well-appointed primary ensuite with dual vanities and a walk-in shower. Step outside through the great room or primary suite onto the deck, where you will find a private outdoor retreat with a partially covered entertainment area—perfect for relaxing or hosting friends and family. Conveniently located just minutes from the interstate, hospital, shopping, dining, and recreational amenities, this home combines modern updates, everyday convenience, and comfortable living.
- Listing Status:
- Active
- Date Added:
- November 18, 2026
- Data Last Updated:
- November 19, 2026 at 1:32AM
- Listing Office:
- CENTURY 21 Prestige Realty : 501-982-4574
- Listing Agent:
- Sonja Clark : 501-231-7272
- MLS ID:
- 26046317

- General: BrickVinyl SidingDeckFully Fenced
- Style: Traditional
- Parking: GarageTwo Car
- Roofing: Architectural Shingle
- General: One StorySlab
- Road/Access: Gravel
- HOA Amenities: Mandatory FeePicnic AreaPlaygroundSwimming Pool(s)250.0Annual
- County: Saline
- Zoning: 800-28980-352
- Utilities: Elec-Municipal (+Entergy)Gas-NaturalSewer-PublicWater-Public
This listing courtesy of Sonja Clark , CENTURY 21 Prestige Realty
Monthly Payment
- Principal & Interest $
- Property Taxes $
- Home Insurance $
- VA Funding Fee $

 New - 3 days ago