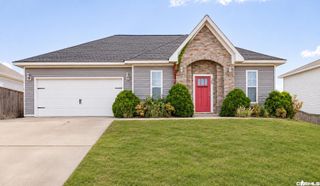
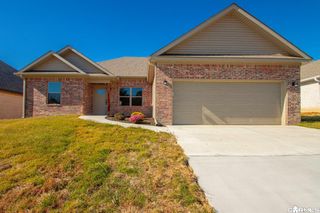
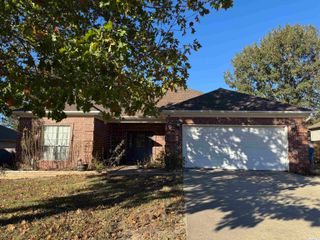
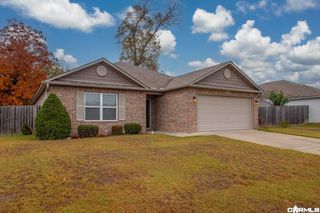
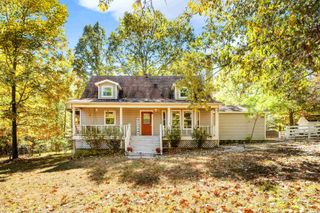
$279,900
3026 Sue Street, Benton, AR 72015
- 3 beds |
- 2 baths |
- 1,531 sqft
 Single-Family Home
 Built in 2026
 7,841sqft lot
 —— car garage
 $183/sqft
 Listed 6 days ago
Property Description
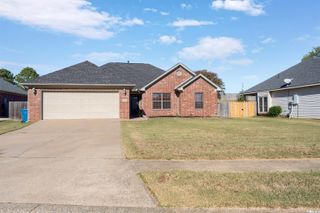
BRAND NEW CONSTRUCTION IN ONE OF SALINE COUNTIES NEWER NEIGHBORHOODS. 3 BED 2 BATH WITH AN OPEN FLOOR PLAN. GRANITE COUNTERTOPS IN KITCHEN AND BATH. HIS AND HERS SINKS IN MASTER. LUXURY FLOORING. NICE PANTRY. NEUTRAL COLORS THROUGHOUT THE HOUSE. SCHEDULE YOUR SHOWING TODAY!! *Taxes are estimated since this is new construction*
- Listing Status:
- Active
- Date Added:
- November 13, 2026
- Data Last Updated:
- November 19, 2026 at 1:32AM
- Listing Office:
- Jenica Clement Properties : 870-320-9816
- Listing Agent:
- Mark Pumphrey : 870-941-0024
- MLS ID:
- 26045646

- General: Brick & Frame ComboGuttering
- Style: Traditional
- Parking: GarageTwo Car
- Roofing: Architectural Shingle
- General: One StorySlab
- Road/Access: Paved
- HOA Amenities: 250.0Annual
- County: Saline
- Restrictions: Bill of Assurance
- Utilities: Electric-Co-opSewer-PublicWater-Public
This listing courtesy of Mark Pumphrey , Jenica Clement Properties
Monthly Payment
$Est. Payment
- Principal & Interest $
- Property Taxes $
- Home Insurance $
- VA Funding Fee $

 New - 1 day ago