3985 BENT TREE, Benton, AR 72019
- 4 beds |
- 3 baths |
- 2,700 sqft
 Single-Family Home
  Built in 2018
  5.85acre lot
 —— car garage
  $237/sqft
  Listed 23 days ago
Property Description
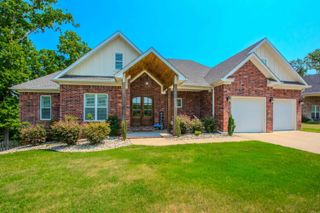
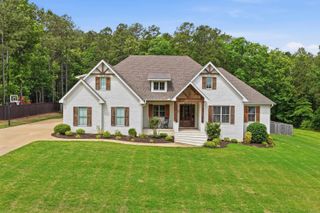
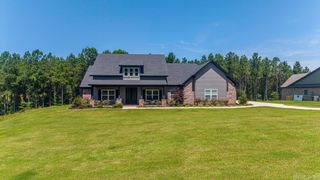
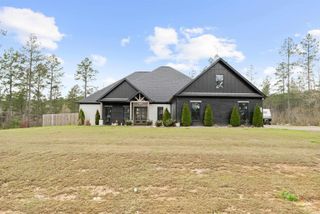
The perfect blend of country living and modern comfort with this beautiful 4BR, 2.5 BA..open floor plan features a gorgeous kitchen with abundant cabinetry and huge island, quartz countertops and plenty of space for entertaining. The spacious family room boast a coffered ceiling and WBFP, while the sunroom is filled with natural light and includes a second WBFP..The private primary suite offers a luxurious bath and oversized walk-in closet...All hardwoods and tile in baths & laundry. Screened in porch offers peaceful mornings and afternoons. 40X47 incredible shop with 220 volt electricity, water and sewer clean out for RV. This shop is amazing for RV & wood shop and storage!! This property offer space, functionality and charm you'll appreciate every day!! Hurry to see...Agent see remarks for more amenities.
- Listing Status:
- Active
- Date Added:
- July 28, 2026
- Data Last Updated:
- August 20, 2026 at 1:03PM
- Listing Office:
- Old South Realty : 501-315-4554
- Listing Agent:
- Karen McGuire : 501-580-1944
- MLS ID:
- 26030568

- General: BrickPatioScreened PorchGutteringLawn SprinklerRV Parking
- Style: Traditional
- Parking: Two CarSide Entry
- Roofing: CompositionArchitectural Shingle
- General: One StorySlab
- Road/Access: Paved
- HOA Amenities: 0.0
- County: Saline
- Utilities: SepticElectric-Co-op
This listing courtesy of Karen McGuire , Old South Realty
Monthly Payment
- Principal & Interest $
- Property Taxes $
- Home Insurance $
- VA Funding Fee $