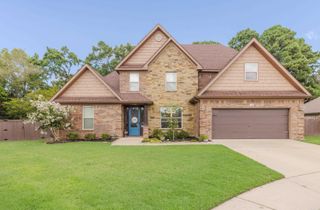
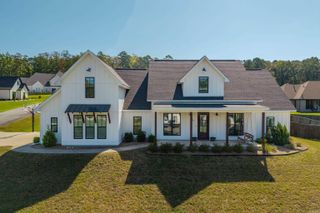
830 Grand Teton Drive, Benton, AR 72019
- 5 beds |
- 4 baths |
- 2,912 sqft
 Single-Family Home
  Built in 2021
  0.37acre lot
 —— car garage
  $180/sqft
  Listed 1 month ago
Property Description
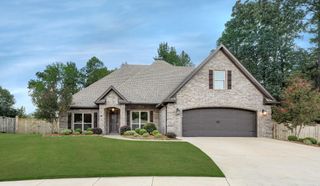
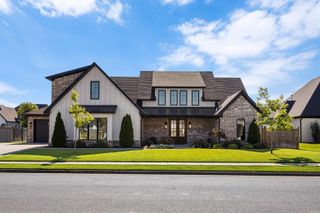
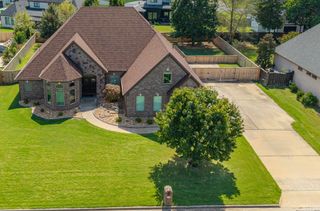
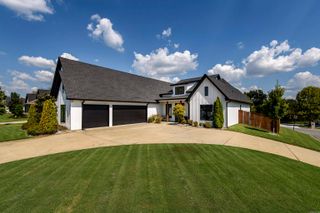
Walk into a beautiful home featuring a barrel ceiling entry opening to the living room with a brick surround gas fireplace & built-ins. The kitchen contains plenty of storage including underneath of the island, stainless appliances, gas range, built in oven and large walk in pantry. Bedrooms are no problem with a total of 5 bedrooms and 3.5 bathrooms. The upstairs 5th bedroom has a full bath and walk-in closet and could be utilized as a bedroom, office, or a flex-space. Upgrades include including a new roof & leaf-guard gutters, new fence, plantation shutters throughout, and new wood flooring in all of the living spaces, epoxy coated garage floor, storm shelter, pantry cabinetry, and encapsulated crawlspace with a dehumidifier. Don't sleep on the garage with shelving and extra storage areas. This home has been well maintained and is move-in ready! Kitchen & garage refrigerators convey. Schedule your showing today!
- Listing Status:
- Active
- Date Added:
- August 12, 2026
- Data Last Updated:
- October 5, 2026 at 4:54AM
- Listing Office:
- Halsey Real Estate - Benton : 501-575-9191
- Listing Agent:
- Amy Hubbard : 501-831-5477
- MLS ID:
- 26032982

- General: BrickBrick & Frame ComboDeckFully FencedGutteringStorm CellarLawn SprinklerWood FenceCovered Patio
- Style: Traditional
- Parking: GarageTwo CarAuto Door Opener
- Roofing: Architectural Shingle
- General: 1.5 StoryCrawl Space
- Road/Access: Paved
- HOA Amenities: Swimming Pool(s)PlaygroundPicnic AreaMandatory Fee595.0Annual
- County: Saline
- Restrictions: Bill of Assurance
- Utilities: Sewer-PublicWater-PublicElec-Municipal (+Entergy)Gas-Natural
This listing courtesy of Amy Hubbard , Halsey Real Estate - Benton
Monthly Payment
- Principal & Interest $
- Property Taxes $
- Home Insurance $
- VA Funding Fee $