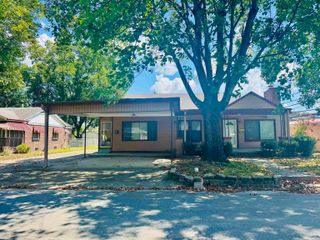
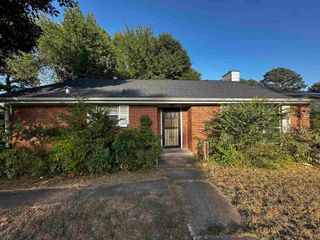
412 & 404 WHITE St, Benton, AR 72015
- 4 beds |
- 2 baths |
- 2,400 sqft
 Single-Family Home
  Built in 1964
  0.57acre lot
 —— car garage
  $106/sqft
  Listed 1 month ago
Property Description
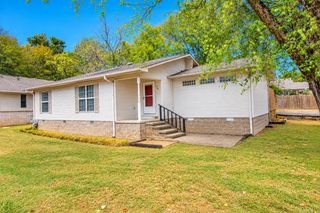
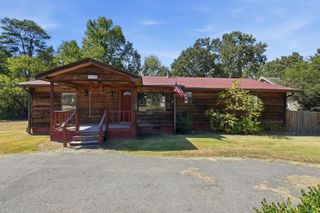
Convenient and unique! This 2 home combo features a cool 4 bedroom, 2 bath home as the primary home. Over half an acre that is completely fenced. Two primary suites with one connecting to an original kitchen that has a stove, sink and refrigerator that are now part of the large laundry room. Huge Kitchen features arched brick oven vent and arched brick entrance to family room. Large island perfect for gatherings and gobs of cabinets! Family room has cedar beamed ceiling and walls with a bricked fireplace. A second fieplace is also in the front bedroom. Neat Brick paver hallway with all exterior doors wrought iron. Front load one car garage and a iron gated driveway along side of house to the back yard. Back yard bricked covered patio next to pool . Concrete pool needs liner. Across from Ringgold Elementary so 2;30 to 3:30 White St is backed up. The second home next door, 404 White St, needs complete interior gutting and updating but does have a metal roof. Built in 1914, this 1.200 sqft Craftsman style house has a mammoth brick fireplace. Seller has no idea on structural integrity.
- Listing Status:
- Active
- Date Added:
- August 21, 2026
- Data Last Updated:
- October 5, 2026 at 4:54AM
- Listing Office:
- Baxley-Penfield-Moudy Realtors : 501-315-5000
- Listing Agent:
- Mark Chilton : 501-317-2299
- MLS ID:
- 26034160

- General: BrickBlockPatioFully FencedOutside Storage AreaInground PoolWood FenceIron Fence
- Style: Traditional
- Parking: GarageOne CarAuto Door Opener
- Roofing: Metal
- General: One StorySlab
- Road/Access: Paved
- HOA Amenities: Swimming Pool(s)0.0
- County: Saline
- Restrictions: Ordinances
- Utilities: Sewer-PublicWater-PublicElec-Municipal (+Entergy)Gas-NaturalTV-CableTelephone-Private
This listing courtesy of Mark Chilton , Baxley-Penfield-Moudy Realtors
Monthly Payment
- Principal & Interest $
- Property Taxes $
- Home Insurance $
- VA Funding Fee $