4800 Highway 229, Benton, AR 72015
- 4 beds |
- 3 baths |
- 2,239 sqft
 Single-Family Home
  Built in 2017
  3.4acre lot
 —— car garage
  $214/sqft
  Listed 6 days ago
Property Description
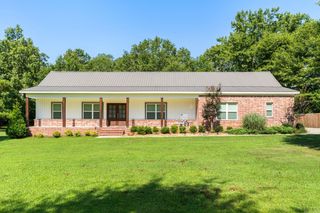
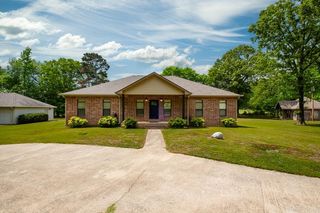
Beautiful custom 4-bedroom, 3-bath brick home on 3.40 acres with a 20x30 shop & a 18x36 inground pool! Level acreage with city water & sewer! Roof replaced in 2024! Open-concept floor plan has engineered hardwoods & tile throughout with no carpet! Granite throughout! Gorgeous living with gas fireplace, custom built-ins, tons of natural light & open to a chef's kitchen featuring custom cabinetry, soft-close drawers, pull out spice and utensil cabinets, gas cooktop, double wall ovens, vent-a-hood, farmhouse sink, oversized island, breakfast bar, built-in microwave, cabinet for trash cans, large walk-in pantry, & large dining area. The primary suite offers a spa-inspired bath with large tiled walk-in shower with dual shower heads, a sitting ledge, a soaking tub, large dual sinks with vanities, a large linen closet for each vanity & an impressive walk-in closet with tons of shelving & hanging space. Large laundry with sink & sorting cabinets, mudroom area, tankless hot water heater, and blown insulation! Covered patio, expansive pool deck, tanning ledge, slide with 6 ft deep end & iron fence enclosing the pool. Shop with electrical & built in shelves. This is a rare find! See it today
- Listing Status:
- Active
- Date Added:
- July 21, 2026
- Data Last Updated:
- July 27, 2026 at 10:43PM
- Listing Office:
- Century 21 Parker & Scroggins Realty - Benton : 501-316-4088
- Listing Agent:
- Allison Scroggins : 501-912-9295
- MLS ID:
- 26029641

- General: BrickPatioPorchFully FencedInground PoolGutteringShopIron FenceCovered Patio
- Style: Traditional
- Parking: GarageParking PadsTwo CarAuto Door OpenerSide Entry
- Roofing: Architectural Shingle
- General: One StorySlab
- Road/Access: Paved
- HOA Amenities: 0.0
- County: Saline
- Zoning: 860-05043-001
- Utilities: Sewer-PublicWater-PublicElec-Municipal (+Entergy)Gas-Natural
This listing courtesy of Allison Scroggins , Century 21 Parker & Scroggins Realty - Benton
Monthly Payment
- Principal & Interest $
- Property Taxes $
- Home Insurance $
- VA Funding Fee $