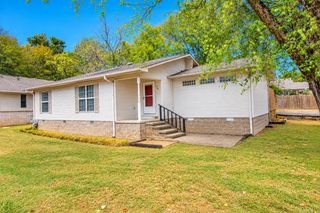
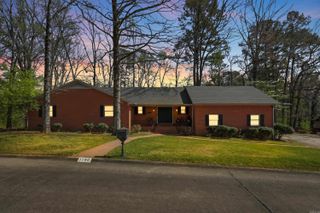
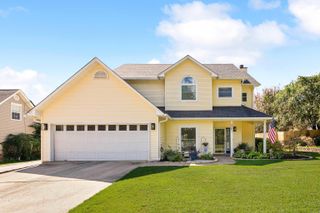
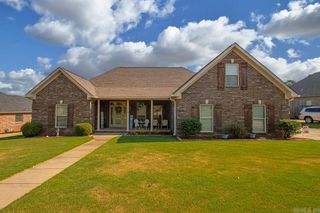
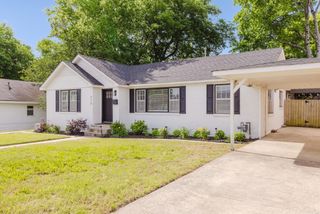
700 BRIDGEWATER Drive, Benton, AR 72019
- 4 beds |
- 4 baths |
- 2,412 sqft
 Single-Family Home
  Built in 1995
  0.3acre lot
 —— car garage
  $145/sqft
  Listed 1 month ago
Property Description
Conveniently located on a cul-de-sac in Benton’s established Old Shenandoah neighborhood just off Congo Road, this spacious home offers a versatile floor plan with plenty of room for everyone! Beautiful wood flooring flows throughout the downstairs living areas and bedrooms. The primary suite features French doors leading outside, two closets, and an updated bath with quartz countertops, newer cabinetry, double vanities, jetted tub, and separate walk-in shower. The kitchen features Silestone countertops, updated cabinetry with convenient pull-out storage, and a breakfast area. Other downstairs features include a separate dining room, spacious living room with wood-burning fireplace, and a second en-suite bedroom—perfect for an in-law suite or guests. Upstairs are two additional bedrooms, a full bath with double vanities, and a bonus/craft room offering great flexible space. Outside, a 12' x 20' storage building provides plenty of extra storage. Roof and HVAC were both replaced in 2022. With four bedrooms, great storage, valuable updates, and a desirable cul-de-sac location, this home has so much to offer!
- Listing Status:
- Active
- Date Added:
- September 1, 2026
- Data Last Updated:
- October 5, 2026 at 1:09AM
- Listing Office:
- Baxley-Penfield-Moudy Realtors : 501-315-5000
- Listing Agent:
- Kim Creighton : 501-351-2070
- MLS ID:
- 26035546

- General: BrickMetal/Vinyl SidingPatioPorchOutside Storage AreaGuttering
- Style: Traditional
- Parking: GarageTwo CarAuto Door Opener
- Roofing: Architectural Shingle
- General: Two StorySlab
- Road/Access: Paved
- HOA Amenities: 50.0Annual
- County: Saline
- Restrictions: Bill of Assurance
- Utilities: Sewer-PublicWater-PublicElectric-Co-opGas-NaturalTV-Satellite Dish
This listing courtesy of Kim Creighton , Baxley-Penfield-Moudy Realtors
Monthly Payment
- Principal & Interest $
- Property Taxes $
- Home Insurance $
- VA Funding Fee $

 New - 2 days ago