7319 Palm Beach Avenue, Benton, AR 72015
- 4 beds |
- 4 baths |
- 4,644 sqft
 Single-Family Home
  Built in 2007
  1.04acre lot
 —— car garage
  $187/sqft
  Listed 2 days ago
Property Description
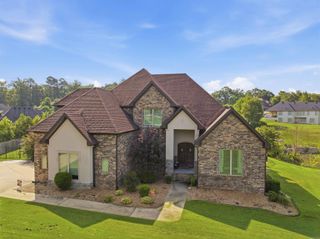
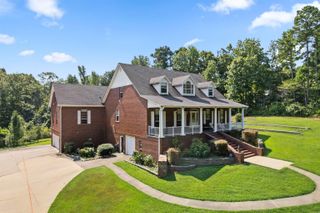
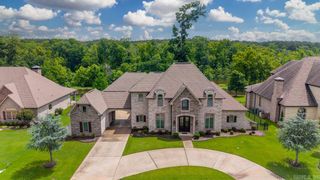
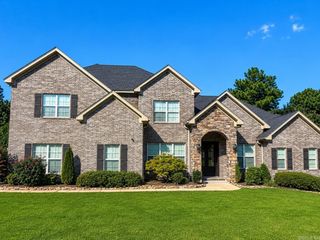
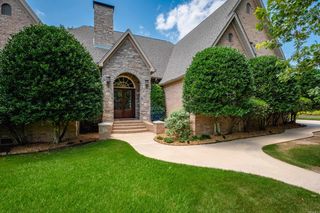
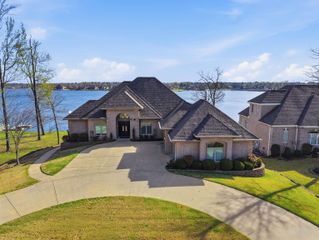
Welcome to this exceptional custom-built David Marc Loftis home on a beautiful 1.04 acre waterfront lot in the highly desirable Hurricane Lake Estates Subdivision. Set within a private gated area inside the gated community, the property offers direct water access, peaceful lake views, and a rare sense of seclusion from both the screened-in back porch and the heated in-ground saltwater pool. Inside, you’ll find wood flooring and elegant finishes, two gas-log fireplaces and a wet bar. The kitchen features a double oven, farmhouse-style sink, walk-in pantry, and a Viking gas range. The lower level also includes ceiling-mounted speakers with individual volume controls for each area. The downstairs primary suite overlooks the lake and offers a sitting area, soaking tub, walk-in shower, and walk-in closet. Upstairs, there is an en suite bedroom for guests with a soaking tub and walk-in shower, while two additional bedrooms share a Jack-and-Jill full bath. A study area and bonus room complete the upper level. Whole house generator included!! Updates: Roof 2026, Oven 2026, HVAC 2023, Pool Liner 2022, filter/heater 2021
- Listing Status:
- Active
- Date Added:
- August 18, 2026
- Data Last Updated:
- August 20, 2026 at 1:03PM
- Listing Office:
- Ascent Real Estate : 501-590-8659
- Listing Agent:
- Jeffrey D Jenkins : 501-590-8659
- MLS ID:
- 26033688

- General: BrickPatioScreened PorchPorchFully FencedOutside Storage AreaInground PoolGutteringLawn SprinklerHeated PoolIron Fence
- Style: Tudor
- Parking: GarageThree CarAuto Door OpenerSide Entry
- Roofing: Architectural Shingle
- General: Two StorySlab/Crawl Combination
- Road/Access: Paved
- HOA Amenities: Swimming Pool(s)Tennis Court(s)PlaygroundClubhousePicnic AreaMandatory Fee1128.0Annual
- County: Saline
- Utilities: Sewer-PublicWater-PublicElec-Municipal (+Entergy)Gas-NaturalTV-CableAll Underground
This listing courtesy of Jeffrey D Jenkins , Ascent Real Estate
Monthly Payment
- Principal & Interest $
- Property Taxes $
- Home Insurance $
- VA Funding Fee $

 New - 3 days ago