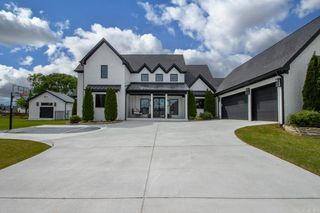
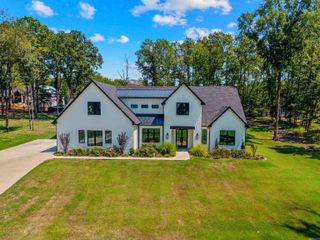
9770 Springhill Farms Drive, Alexander, AR 72002
- 4 beds |
- 4 baths |
- 4,351 sqft
 Single-Family Home
  Built in 1998
  3.8acre lot
 —— car garage
  $182/sqft
  Listed 1 month ago
Property Description
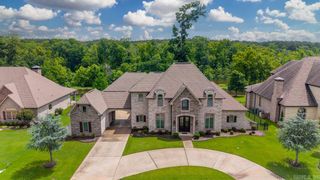
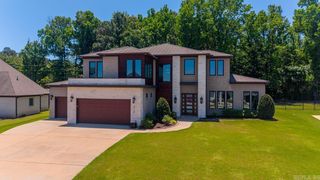
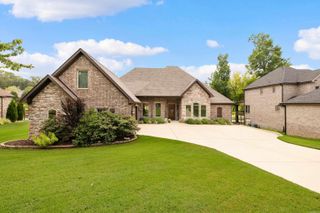
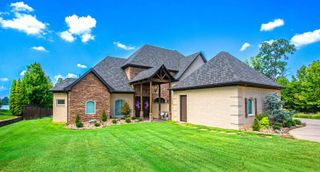
Welcome to this immaculate 4BR, 3.5 baths home offering 4,351sqft of thoughtfully designed living space on 3.8 acres gated property. Main level includes luxury primary bedroom suite and private in-law or guest quarters complete with its own full kitchen, dining, living room with stove fireplace, laundry, a full bath ideal for multigenerational living or hosting extended guests. Chef's dream kitchen has granite countertops, high end appliances, abundant cabinetry, and ample workspace. Upstairs, 2 BR, Bonus room could serve as 5th BR or playroom and full bath. Home has oversized bedrooms & closets, hardwood flooring, 2 large laundry rooms, 1 gas fireplace, 1 stove fireplace, 2 kitchen, 3 ovens, 2 dishwashers, 2 ref, tornado shelter, tankless gas hot water, whole-house generator, 0.34 miles of fenced walking trails for privacy, private well with water filter filtration, 3-car garage including a separate 1-car that is fully heated & cooled, chicken coop for fresh eggs, & lots of parking space. Above ground pool conveys except for pool heater and cover. Washer, dryer, refrigerators and play set stays. Shed does not convey. See Agent Remarks
- Listing Status:
- Active
- Date Added:
- September 4, 2026
- Data Last Updated:
- October 5, 2026 at 1:09AM
- Listing Office:
- CENTURY 21 Prestige Realty : 501-982-4574
- Listing Agent:
- Malene Cuizon : 501-230-0337
- MLS ID:
- 26036280

- General: Brick & Frame ComboPatioDeckPorchFully FencedAbove Ground PoolGutteringChain LinkWood Fence
- Style: Colonial
- Parking: GarageParking PadsThree CarDetachedAuto Door OpenerSide Entry
- Roofing: 3 Tab Shingles
- General: Two StorySlab/Crawl Combination
- Road/Access: Paved
- HOA Amenities: 0.0
- County: Saline
- Utilities: SepticWellElec-Municipal (+Entergy)Gas-Natural
This listing courtesy of Malene Cuizon , CENTURY 21 Prestige Realty
Monthly Payment
- Principal & Interest $
- Property Taxes $
- Home Insurance $
- VA Funding Fee $