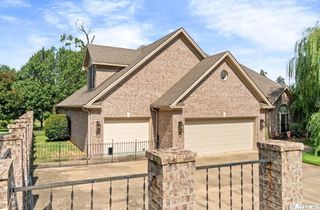
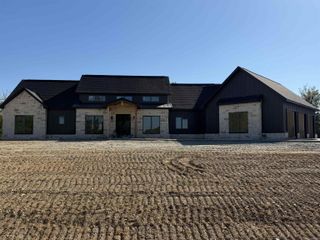
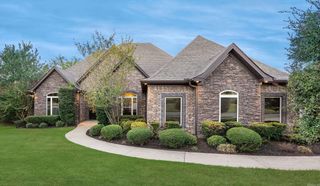
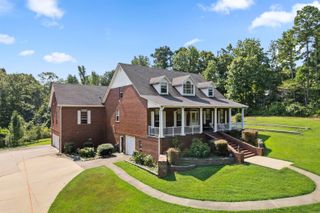
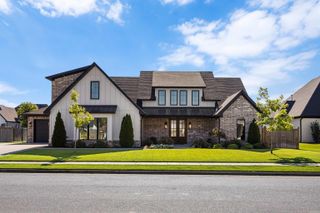
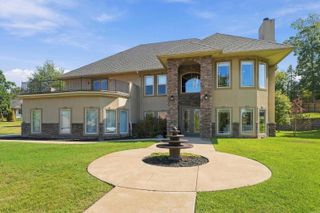
5528 Lexington Avenue, Benton, AR 72019
- 4 beds |
- 4 baths |
- 3,938 sqft
 Single-Family Home
 Built in 2007
 —— sqft lot
 —— car garage
 $161/sqft
 Listed 1 month ago
Property Description
Beautiful Hurricane Lake Estates home conveniently located close to gated entrance at Springhill Road! This amazing home is now ready for its next family! The heart of this home is the gorgeous, oversized kitchen designed for the chef of the family! This kitchen is something special featuring a huge island, beautiful stone countertops, abundance of cabinets and plenty of room for entertaining! The living area is massive including a soaring 20 foot ceiling for open air living! The formal dining space is stunning, the perfect space for hosting holiday gatherings! The master suite is absolutely stunning and large enough for your king size bed and a reading nook too! The master bath is oversized and features a huge master closet as well! Also on the main level is an office that could also serve as a bedroom, a half bath, pantry & laundry space. Upstairs features an oversized bedoom with private bath, 2 additional bedrooms/bonus space and shared bath. This home features abundant storage both up and downstairs! The fully fenced backyard featuring a huge deck is the perfect place for grilling out and having a drink! Sellers offering an $8,000 flooring allowance with acceptable offer!
- Listing Status:
- Active
- Date Added:
- October 17, 2026
- Data Last Updated:
- November 19, 2026 at 5:09AM
- Listing Office:
- Halsey Real Estate - Benton : 501-575-9191
- Listing Agent:
- Dione Jessup : 501-209-6164
- MLS ID:
- 26042082

- General: Brick & Frame ComboDeckFully Fenced
- Style: Traditional
- Parking: GarageTwo Car
- Roofing: Composition
- General: Two StorySlab/Crawl Combination
- Road/Access: Paved
- HOA Amenities: ClubhouseMandatory FeeParty RoomPicnic AreaPlaygroundSecuritySwimming Pool(s)Tennis Court(s)Special Assessments64.0Monthly
- County: Saline
- Restrictions: Bill of Assurance
- Utilities: Elec-Municipal (+Entergy)Gas-NaturalSewer-PublicWater-Public
This listing courtesy of Dione Jessup , Halsey Real Estate - Benton
Monthly Payment
- Principal & Interest $
- Property Taxes $
- Home Insurance $
- VA Funding Fee $