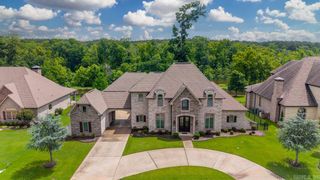
7611 Worth Avenue, Benton, AR 72019
- 4 beds |
- 4 baths |
- 3,679 sqft
 Single-Family Home
  Built in 2011
  0.9acre lot
 —— car garage
  $211/sqft
  Listed 1 month ago
Property Description
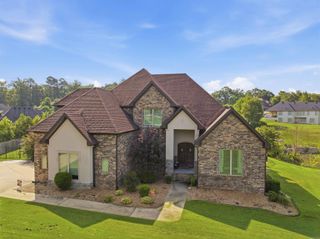
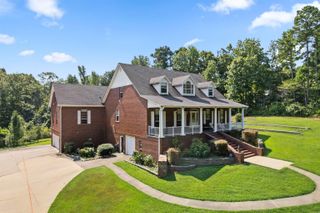
Breathtaking lake views take center stage in this exceptional waterfront home in Hurricane Lake Estates. Designed to capture the beauty of the water from nearly every angle, this stunning 4-bedroom, 3.5-bath home offers soaring two-story ceilings, walls of windows, and timeless architectural details throughout. The gourmet kitchen with 20-foot ceilings opens to an inviting hearth room with a fireplace, while a separate living room and dedicated office offer both elegance and functionality. The oversized primary suite is a private retreat featuring a fireplace, sitting area, and spacious spa-inspired bath. Upstairs, you'll find three additional bedrooms, two full baths, and a unique loft overlooking the lake. Step outside to your own backyard oasis featuring a gunite pool, covered pavilion, expansive patio, and private boat dock with a boat slip—perfect for entertaining, relaxing, and enjoying unforgettable sunsets. Complete with a 3-car garage and located in the highly sought-after Bryant School District, this is luxury lakefront living at its finest!
- Listing Status:
- Active
- Date Added:
- July 9, 2026
- Data Last Updated:
- August 20, 2026 at 1:03PM
- Listing Office:
- Keller Williams Realty Premier : 501-907-5959
- Listing Agent:
- Christopher Jordan : 501-580-4338
- MLS ID:
- 26027765

- General: BrickStuccoPatioInground PoolGutteringBoat DockGazeboIron FenceCovered Patio
- Style: Traditional
- Parking: Three CarAuto Door OpenerSide Entry
- Roofing: Architectural Shingle
- General: Two StorySlab
- Road/Access: Paved
- HOA Amenities: Swimming Pool(s)Tennis Court(s)PlaygroundClubhouseParty RoomPicnic AreaMandatory FeeGated EntranceSpecial Assessments72.0Monthly
- County: Saline
- Zoning: 800-36951-042
- Restrictions: Bill of Assurance
- Utilities: Sewer-PublicWater-PublicElec-Municipal (+Entergy)Gas-NaturalAll Underground
This listing courtesy of Christopher Jordan , Keller Williams Realty Premier
Monthly Payment
- Principal & Interest $
- Property Taxes $
- Home Insurance $
- VA Funding Fee $