1583 Bighorn Drive, Benton, AR 72019
- 5 beds |
- 4 baths |
- 3,470 sqft
 Single-Family Home
 Built in 2026
 0.45acre lot
 —— car garage
 $225/sqft
 Listed 11 days ago
Property Description
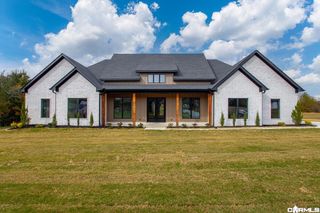
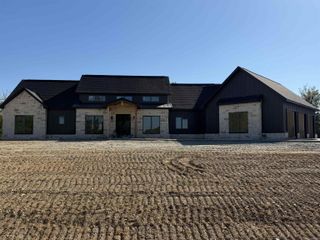
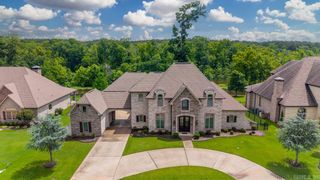
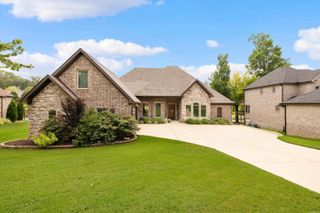
New Construction in in one of Benton's most sought after Neighborhoods! This stunning home features 5 Bedrooms, 3 Full Baths & 1 Half Bath. It offers 3470 square feet of thoughtfully designed living space! A grand front entrance featuring 3 doors and a breathtaking entryway create an incredible first impression! Inside you'll find durable LVP flooring throughout the main living areas, tile in the wet areas, and beautiful Calcutta Mia Gold quartz countertops throughout! The spacious kitchen is designed for both everyday living & entertainment, featuring a large butler's pantry complete with an additional wall oven and built-in microwave! The oversized primary suite offers a luxurious retreat with a large primary bathroom while the walkout basement provides additional living space and endless possibilities! Step outside to a large deck overlooking a private, wooded half acre lot perfect for enjoying peaceful mornings and relaxing evenings! Residents enjoy outstanding neighborhood amenities including a community pool, fishing pond, walking track, and over 3 miles of scenic nature trails! This home offers luxury, functionality and outdoor recreation!!
- Listing Status:
- Active
- Date Added:
- November 8, 2026
- Data Last Updated:
- November 19, 2026 at 5:09AM
- Listing Office:
- Adkins & Associates Real Estate : 501-224-3900
- Listing Agent:
- Dennis Adkins : 501-690-2482
- MLS ID:
- 26044940

- General: BrickHardie BoardDeckGutteringLawn Sprinkler
- Style: Traditional
- Parking: GarageThree CarAuto Door OpenerSide Entry
- Roofing: Architectural ShingleComposition
- General: Split-LevelSlab/Crawl Combination
- Road/Access: Paved
- HOA Amenities: Swimming Pool(s)PlaygroundClubhouseSecurityParty RoomPicnic AreaMandatory FeeFitness/Bike Trail595.0Annual
- County: Saline
- Utilities: Sewer-PublicWater-PublicElectric-Co-opGas-NaturalAll Underground
This listing courtesy of Dennis Adkins , Adkins & Associates Real Estate
Monthly Payment
- Principal & Interest $
- Property Taxes $
- Home Insurance $
- VA Funding Fee $