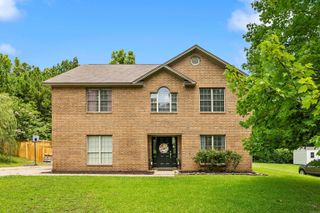
7640 CONGO Road, Benton, AR 72015
- 4 beds |
- 2 baths |
- 2,724 sqft
 Single-Family Home
  Built in 1987
  1acre lot
 —— car garage
  $128/sqft
  Listed 8 hours ago
Property Description
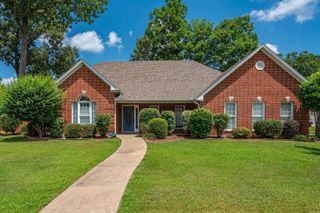
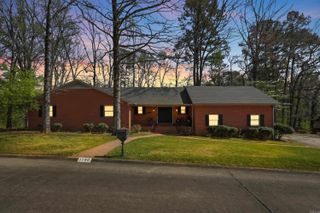
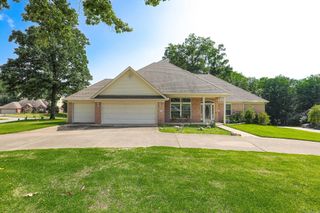
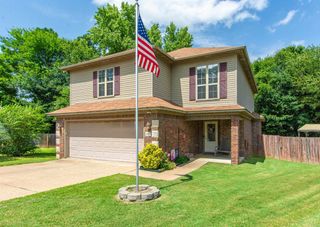
Privacy, space, and your own backyard oasis—all just minutes from town! This beautifully updated home sits on a level, private 1-acre lot and offers room for everyone! Flexible floor plan with 4 large bedrooms (lower-level bedroom does not have a closet) or 3 bedrooms plus a bonus room! LVP in main living areas '20 and NEW carpet upstairs '26! The updated kitchen is loaded with cabinets, granite countertops, breakfast bar, built-in cooktop, double wall ovens, built-in microwave, separate ice maker, and plenty of prep space! Both full bathrooms were completely updated in 2021 with double vanities and gorgeous custom tiled showers. The spacious primary suite features private access to the back deck overlooking the backyard. Outside, you'll love the large, flat, fully fenced yard! Cool off in the new above-ground pool (2025) with surrounding deck, relax by the peaceful fountain and goldfish pond, or enjoy the wide-open space for kids, pets, and entertaining. Storage building conveys, too! If you've been looking for an updated home with room to spread out, great outdoor living, and the convenience of being close to town, this one is a must-see!
- Listing Status:
- Active
- Date Added:
- July 6, 2026
- Data Last Updated:
- July 6, 2026 at 4:57AM
- Listing Office:
- Baxley-Penfield-Moudy Realtors : 501-315-5000
- Listing Agent:
- Kim Creighton : 501-351-2070
- MLS ID:
- 26027077

- General: BrickMetal/Vinyl SidingPatioDeckFully FencedOutside Storage AreaAbove Ground PoolGutteringChain Link
- Style: Traditional
- Parking: GarageTwo CarAuto Door Opener
- Roofing: Architectural Shingle
- General: Tri-LevelCrawl Space
- Road/Access: Paved
- HOA Amenities: 0.0
- County: Saline
- Utilities: SepticWater-PublicElectric-Co-opGas-Natural
This listing courtesy of Kim Creighton , Baxley-Penfield-Moudy Realtors
Monthly Payment
- Principal & Interest $
- Property Taxes $
- Home Insurance $
- VA Funding Fee $

 New - 1 day ago