1232 Fillmore Street, Bentonville, AR 72712
- 4 beds |
- 4 baths |
- 3,123 sqft
 Single-Family Home
 Built in 2020
 10,019sqft lot
 —— car garage
 $381/sqft
 Listed 1 month ago
Property Description
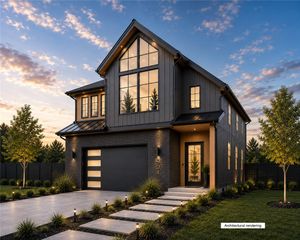
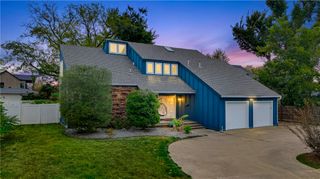
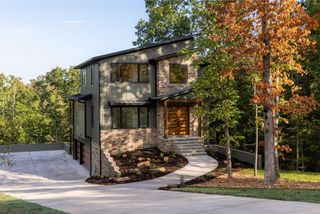
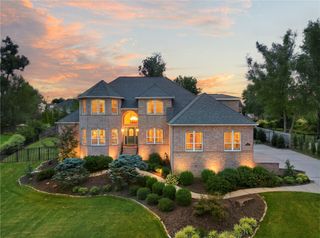
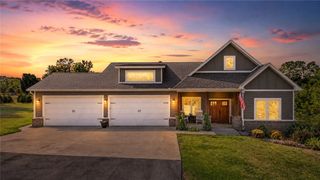
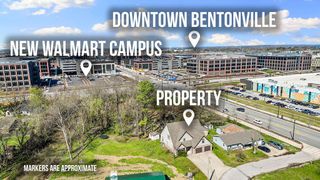
Charming Modern Home in a quiet, Trail-Adjacent Setting. This modern 4-bed, 3.5-bath home offers a unique combination of privacy, convenience, and access to the Oz Trails, located just steps from the Tech Hub Trailhead. Enjoy a walkable, bike-friendly lifestyle with easy access to downtown, Crystal Bridges, dining, shopping, and more! The light-filled open floor plan features an eat-in kitchen, spacious bedrooms, dog wash, and a large sunroom that can function as a 2nd living room, bonus room, or home office. The home offers 2 laundry rooms, covered front and back porches, and a 2-car detached garage. The backyard overlooks the natural landscape and is a great space for relaxing or entertaining. Seller is offering $15,000 in buyer credits toward new sod and other improvements, allowing the next owner to customize the outdoor space to their liking. This unique private location adjacent to the trails, flexible layout, and proximity to downtown, this home offers strong potential for a high-performing STR. Agent owned
- Listing Status:
- Active
- Date Added:
- October 8, 2026
- Data Last Updated:
- November 19, 2026 at 7:21AM
- Listing Office:
- Gibson Real Estate : 479-372-4705
- Contact:
- 479-267-4427
- MLS ID:
- 1364468
- General: None
- Other Structures: PorchPatioCovered
- Pool: None
- Parking: DetachedGarageAsphaltGarage Door Opener
- Roofing: AsphaltShingle
- Windows: BlindsDrapes
- General: Masonite2Slab
- Road/Access: Private RoadPublic Road
- HOA Amenities: Monthly
- Originating MLS: ARKMLS_NWA
- School District: Bentonville
- County: Benton
- Zoning: PLAT 7/25/1911 A 81&119 & BENTONVILLE CITY ORD 2004-218(FILED 11/23/04 2004/54735) & REPLAT 5/16/2019 L201924015(PENDING) SURVEYS: 5/07/2013 2013-250 & 25101-04628-000
- Fencing: Back YardMetalPrivacyWoodWire
- Utilities: Electricity AvailableFiber Optic AvailableNatural Gas AvailableSewer AvailableWater Available
- Water: Public
- Source: ARKMLS_NWA
This listing courtesy of Gibson Real Estate
Monthly Payment
- Principal & Interest $
- Property Taxes $
- Home Insurance $
- VA Funding Fee $