9889 River Oaks Drive, Bentonville, AR 72712
- 4 beds |
- 3 baths |
- 2,818 sqft
 Single-Family Home
 Built in 2021
 5.2acre lot
 —— car garage
 $266/sqft
 Listed 16 days ago
Property Description
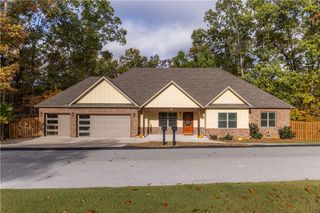
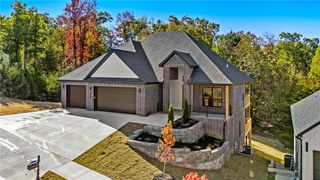
Set on 5.20 acres, offering sweeping pastoral views, this custom built 2021 Craftsman was designed for everyday living and effortless entertaining, with large windows throughout providing abundant natural light. Listed $30K below appraised value. This one owner home was thoughtfully designed with quality and longevity in mind, featuring rich hickory wood floors and a smart HVAC system. A flexible main floor office can easily convert to a 5th bedroom, while the oversized 4 car garage offers rare storage and workshop potential. A Generac whole house generator provides year round peace of mind, and the expansive 16 x 32 deck and patio set the stage for gathering with family and friends against those unforgettable pastoral views. The home is already wired for a future pool. Properties offering this much land, craftsmanship, and privacy so close to town are increasingly rare in Bentonville. 10 minutes to the Walmart home office campus. (See attached survey - Tract 1, 5.2 acres mol)
- Listing Status:
- Active
- Date Added:
- November 3, 2026
- Data Last Updated:
- November 19, 2026 at 7:21AM
- Listing Office:
- Real Broker NWA : 855-450-0442
- Contact:
- 479-212-8292
- MLS ID:
- 1366951
- General: Concrete DrivewayHot Tub
- Other Structures: DeckPatioCovered
- Pool: None
- Parking: AttachedGarageGarage Door OpenerRV Access/Parking
- Roofing: ArchitecturalShingle
- Windows: Blinds
- General: BrickWood Siding2Crawlspace
- Road/Access: Public Road
- HOA Amenities: Monthly
- Originating MLS: ARKMLS_NWA
- School District: Bentonville
- County: Benton
- Zoning: A PART OF THE NE1/4 OF THE NW1/4 AND PART OF THE NW1/4 OF THE NE1/4 OF SECTION 15TOWNSHIP 20 NORTHRANGE 30 WESTBENTON COUNTYARKANSASBEING MORE PARTICULARLY DESCRIBED AS FOLLOWS: BEGINNING AT THE NW CORNER OF THE NW1/4 OF THE NE1/4 OF SAID S ECTI18-07431-000
- Fencing: None
- Utilities: Electricity AvailablePropaneSeptic AvailableWater AvailableGenerator
- Water: Public
- Sewer: Septic Tank
- Source: ARKMLS_NWA
This listing courtesy of Real Broker NWA
Monthly Payment
- Principal & Interest $
- Property Taxes $
- Home Insurance $
- VA Funding Fee $