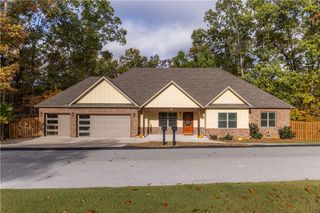
6 Alnwick Lane, Bella Vista, AR 72714
- 4 beds |
- 3 baths |
- 2,435 sqft
 Single-Family Home
 Built in 2026
 0.36acre lot
 —— car garage
 $275/sqft
 Listed 27 days ago
Property Description
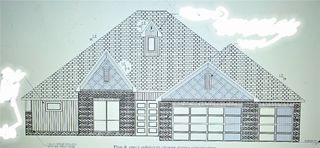
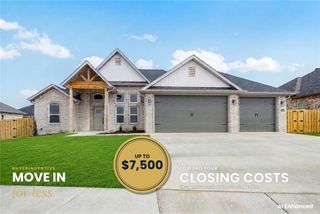
Built for comfort, efficiency & lasting quality, this 4-bedroom home offers exceptional construction & versatile living spaces. Insulated Concrete Form (ICF) construction provides insulation, durability & sound reduction, while ZIP System exterior sheathing creates a tighter building envelope. Solar Board roof decking helps reduce summer attic temperatures. Inside, enjoy two living areas, two laundry rooms, luxury vinyl plank flooring throughout, quartz countertops, custom cabinetry, a wet bar & a primary suite with custom tile shower. Abundant storage & a functional layout make everyday living easy. Backing to common property rather than another backyard, the home offers added privacy & a peaceful setting. An outdoor bike wash station is perfect for cleaning up after a ride on nearby trails. Enjoy convenient access to Metfield trails, golf & more!
- Listing Status:
- Active
- Date Added:
- October 23, 2026
- Data Last Updated:
- November 19, 2026 at 4:16AM
- Listing Office:
- Burnett Real Estate Team ConnectRealty.com : 479-657-6642
- Contact:
- 479-657-6642
- MLS ID:
- 1365714
- General: Concrete Driveway
- Other Structures: Deck
- Pool: None
- Parking: AttachedGarageGarage Door Opener
- Roofing: ArchitecturalShingle
- General: OtherSee RemarksVinyl SidingWood Siding2BlockCrawlspaceSlab
- Road/Access: Public RoadShared
- HOA Amenities: See Agent45.0Monthly
- Originating MLS: ARKMLS_NWA
- School District: Bentonville
- County: Benton
- Zoning: PLAT 05/03/1972 N-16116-12093-000
- Fencing: None
- Utilities: Electricity AvailableSeptic AvailableWater Available
- Water: Public
- Sewer: Septic Tank
- Source: ARKMLS_NWA
This listing courtesy of Burnett Real Estate Team ConnectRealty.com
Monthly Payment
- Principal & Interest $
- Property Taxes $
- Home Insurance $
- VA Funding Fee $

 New - 2 days ago